













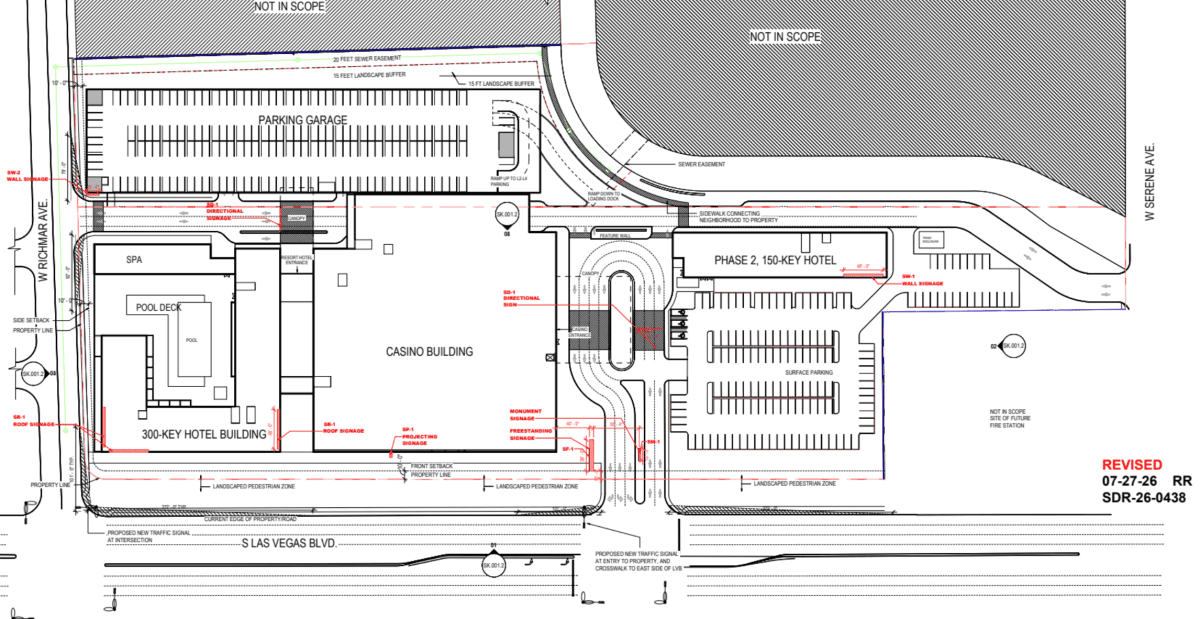
Ochoa Development is proposing a two-phase resort hotel on a 13.5-acre site in Enterprise.
Ochoa Development is the owner and developer. Design work is being led by Gensler and Yihong Liu + Associates. RCI Engineering is the civil engineer. LAS Consulting is the project representative. While the hotel/casino project is currently unnamed, the signage plans list “Silverado” as the placeholder name.
The Clark County Zoning Commission will consider the proposal during its Sept. 2 meeting. If approved, the development is expected to create 1,000 temporary construction jobs and 750 full-time hotel positions.
Phase One consists of a casino building attached to a six-story hotel. In addition, the first phase will bring about a five-story parking garage west of the casino building. Phase Two will feature a six-story hotel tower.
Phase One totals approximately 321KSF of development, while Phase Two will account for 83.2KSF, bringing the grand total to 404.1KSF.
The Phase One hotel tower will have a maximum height of 86 feet, which is taller than the 73-foot Phase Two tower.
The first hotel tower will feature 300 rooms, a casino, a food/beverage area, entertainment space, a conference area, a spa and fitness lounge, a business area, and executive offices.
Phase Two will add 150 hotel rooms, a lounge/lobby, a business area and circulation. Both towers carry substantial back of house areas as well.
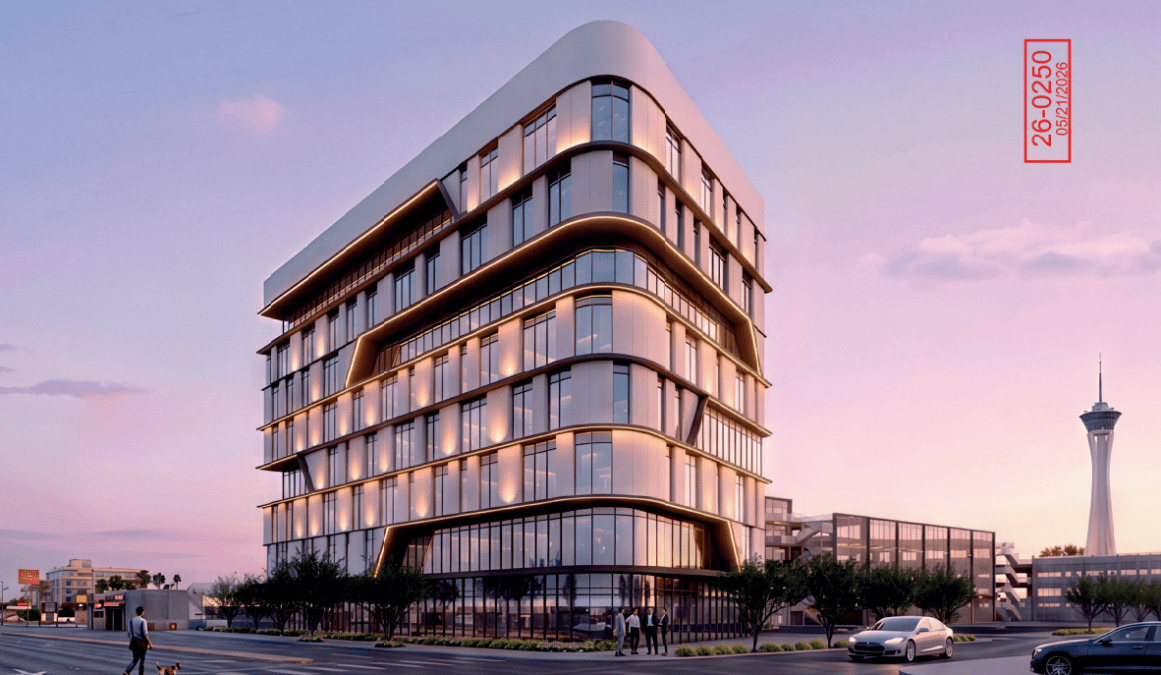
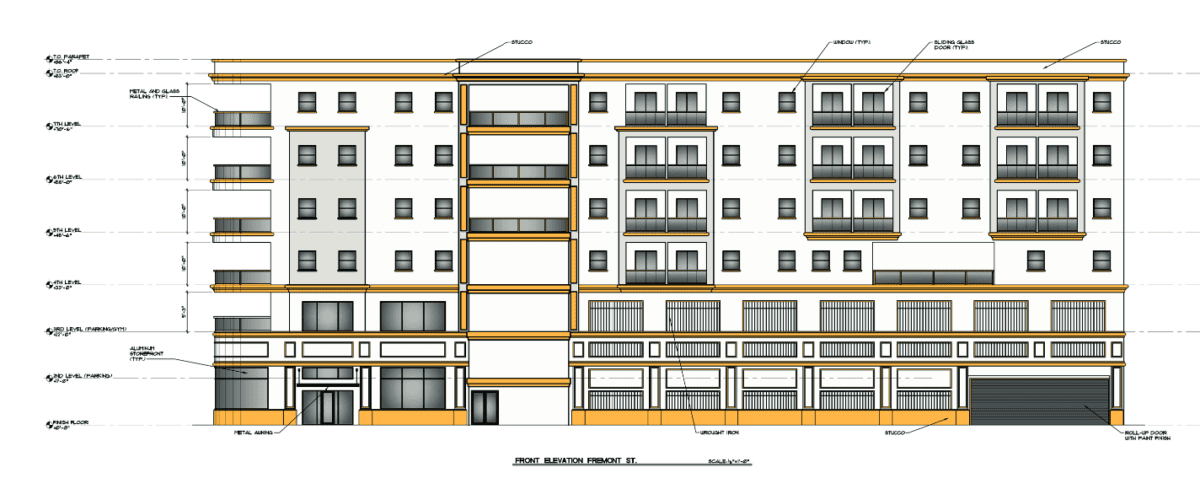
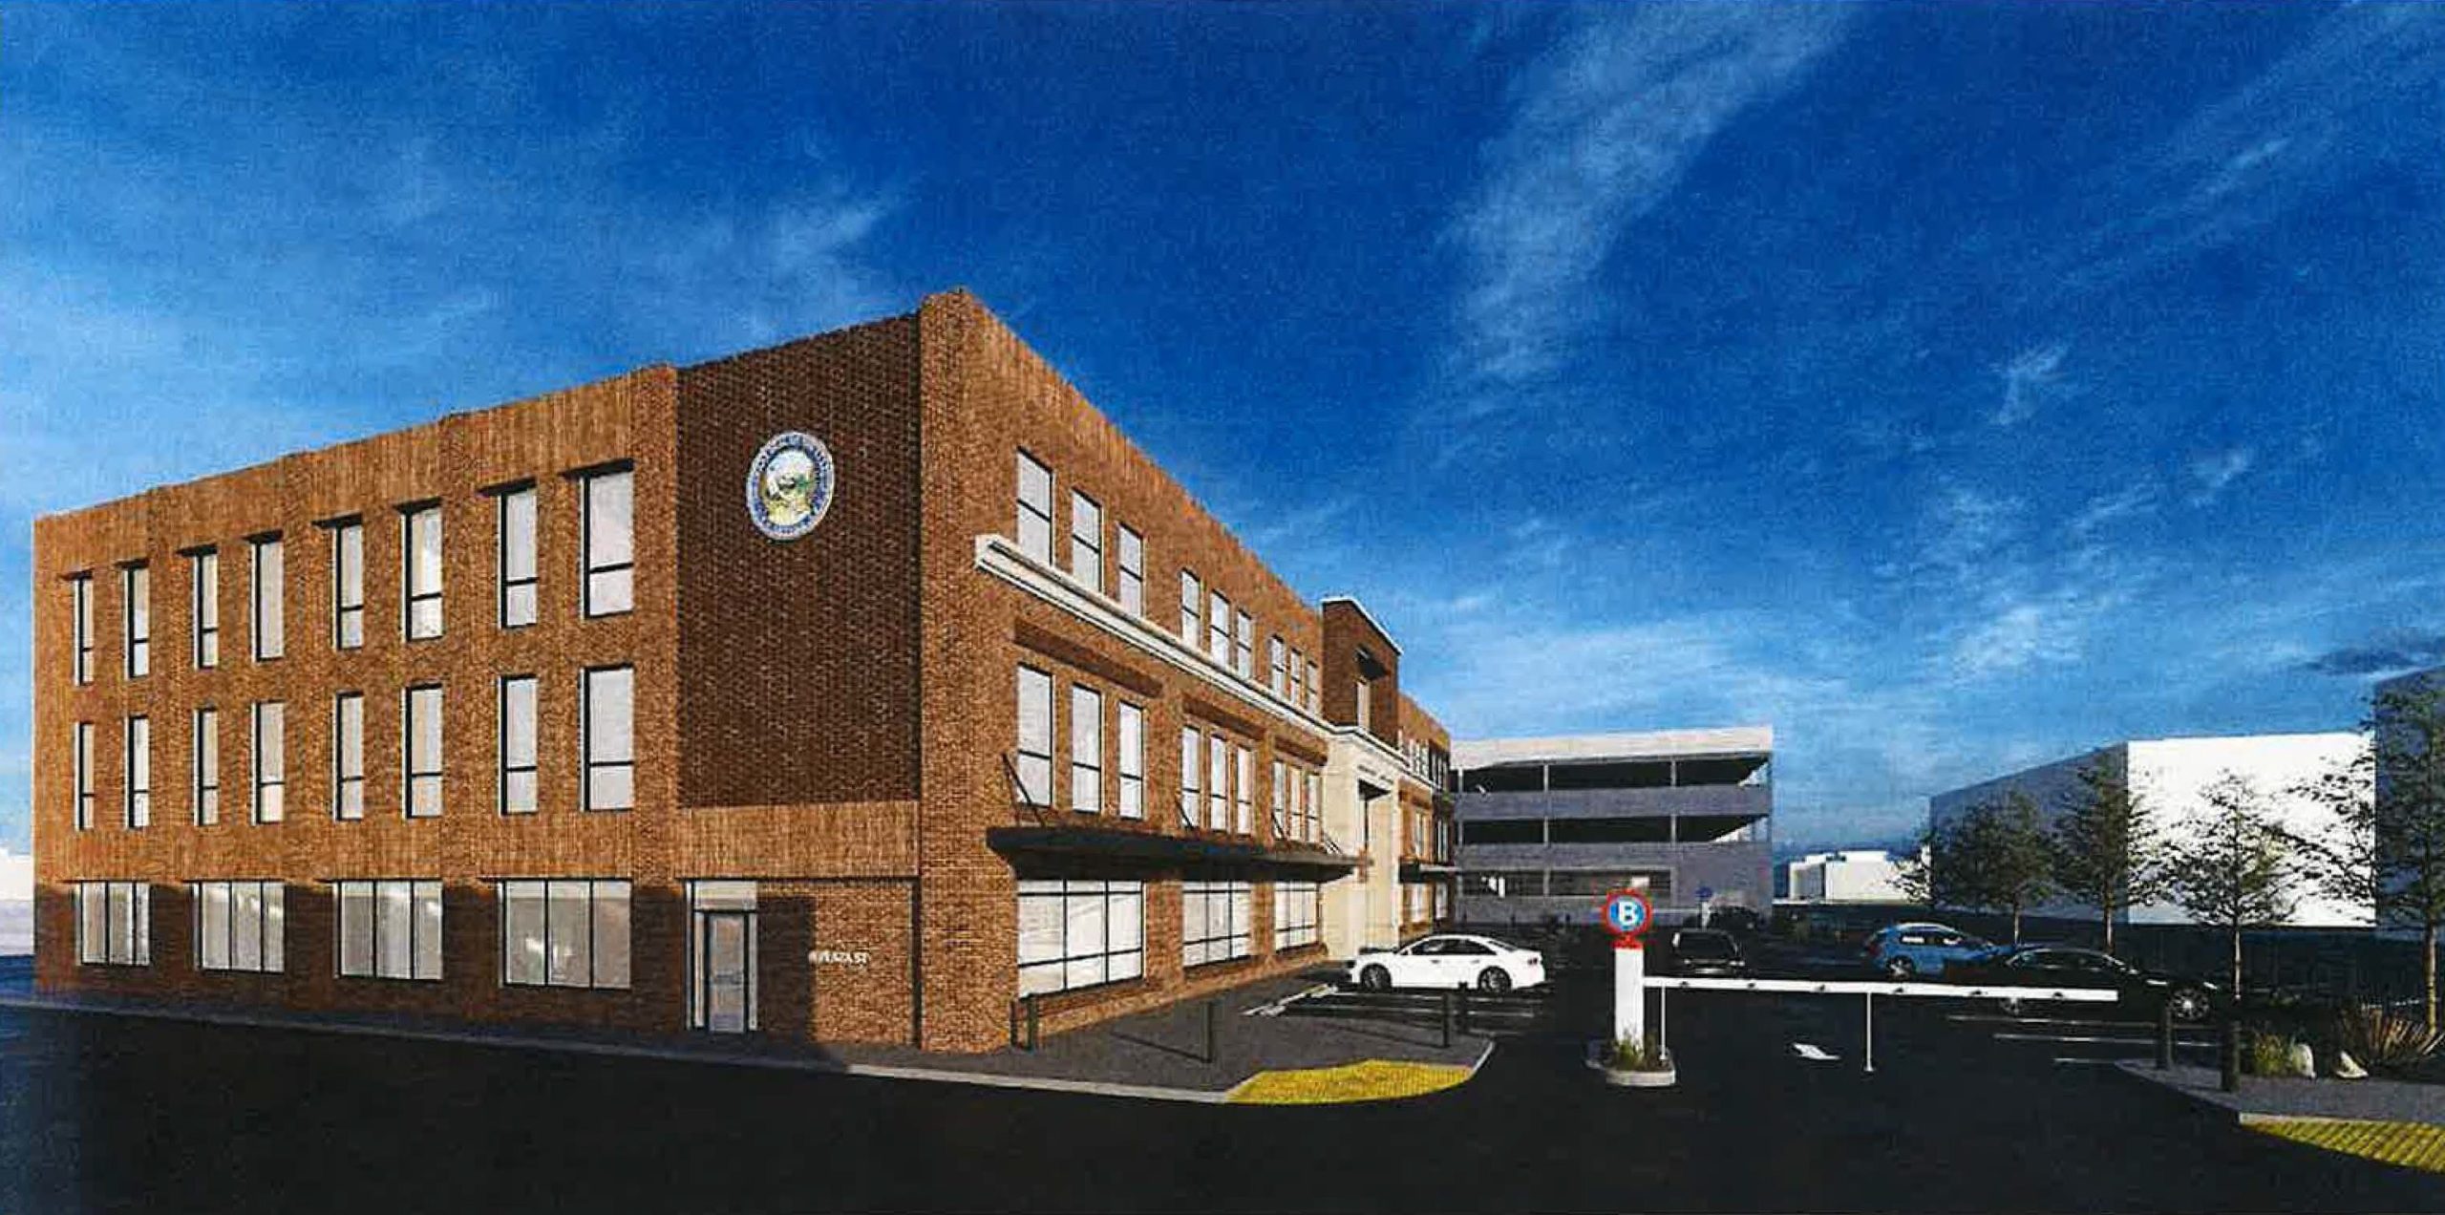
According to the agenda, “The building materials will be similar with the facades primarily constructed of cladding and stucco panels on all 4 sides with trim and paint color to match. Windows of various shapes and sizes are provided to break up the facades. The roofs on the hotel casino are pitched with varied heights, including a cupola, and comprised of shingles, while a flat roof is provided for the Phase 2 hotel building. The parking garage will be constructed of painted concrete with the highest parking level at 47 feet.”
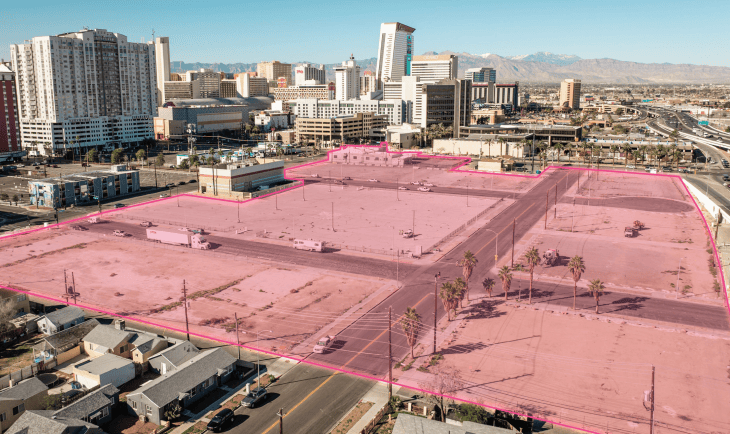
The site is located at the NWC of Richmar Avenue and Las Vegas Blvd. South. Immediately north sits a shopping center and vacant land zoned CR. The south contains a gas station with a convenience store, as well as undeveloped land. The east remains undeveloped, and the west features a multifamily development and a vacant manufactured home park.
Access is to be provided via Las Vegas Blvd. South toward the central portion of the site. An additional driveway will be implemented off Richmar Avenue to the west of the hotel casino, and a third will stem from Serene Avenue at the northern end of the property.
Driveways will circulate through the site, allowing guests to reach the parking garage, surface parking areas and hotel casinos.
Phase One would typically require 814 parking spaces but is subject to a 10% parking reduction due to its proximity to public transportation, bringing the total requirement to 733 stalls. Developers have still opted to include 960 spaces in the first phase, with 800 being included in the garage and 160 coming from surface parking.
Phase Two will remove 14 surface parking spaces, bringing the grand total to 946. This is still greater than the minimum requirement, as the two phases collectively call for 863 parking stalls. Provided parking will include 211 EV-capable and 26 EV-installed spaces.
Waivers of Development Standards, Design Review and Use Permit
As part of the proposal, developers are seeking a Design Review, Use Permit and two Waivers of Development Standards.
The first waiver requests changes to driveway dynamics, with reductions of throat depths requested along Richmar and Las Vegas Blvd. South. The request also asks for a reduction in the driveway width along Serene Avenue and an increase in driveway width along Las Vegas Blvd. South.
The second waiver requests non-standard landscaping improvements where they would not normally be accepted.



One Response
Maybe it’s just me, but can they make the building’s exterior look a little less “1970’s Boulder Hwy-ish”, or E. Flamingo/Tropicana light?