The Las Vegas Planning Commission is slated to review a proposal for the Las Vegas Museum of Art at 302 S. City Pkwy. in the Symphony Park neighborhood of Las Vegas.
LVMA is being developed via a partnership between the City of Las Vegas, the Elaine P. Wynn & Family Foundation and the Los Angeles County Museum of Art. Red Ridge Development is serving as the developer. LACMA is expected to allow LVMA to borrow art, mount exhibitions and adapt educational programs. The museum is being designed by architect Francis Kéré. (NVBEX, Dec. 16, 2024)
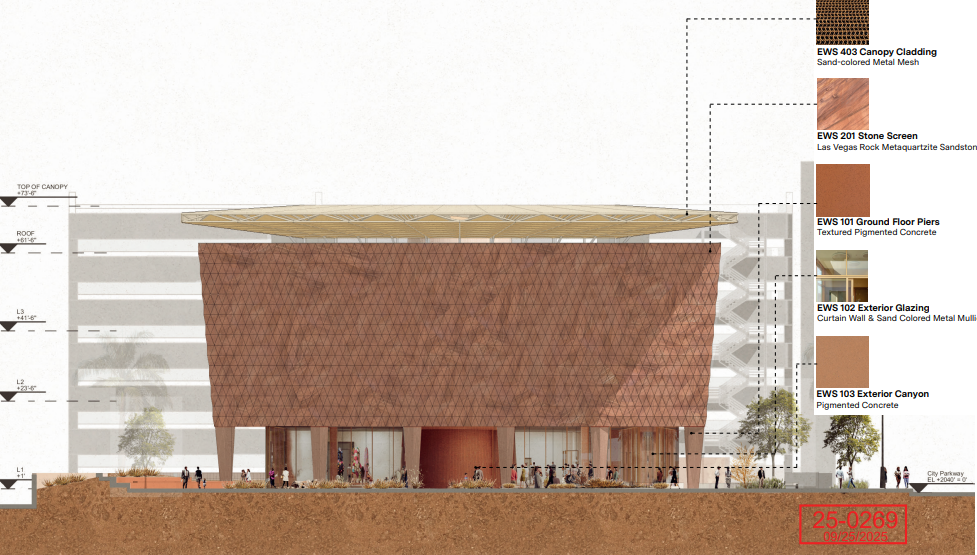
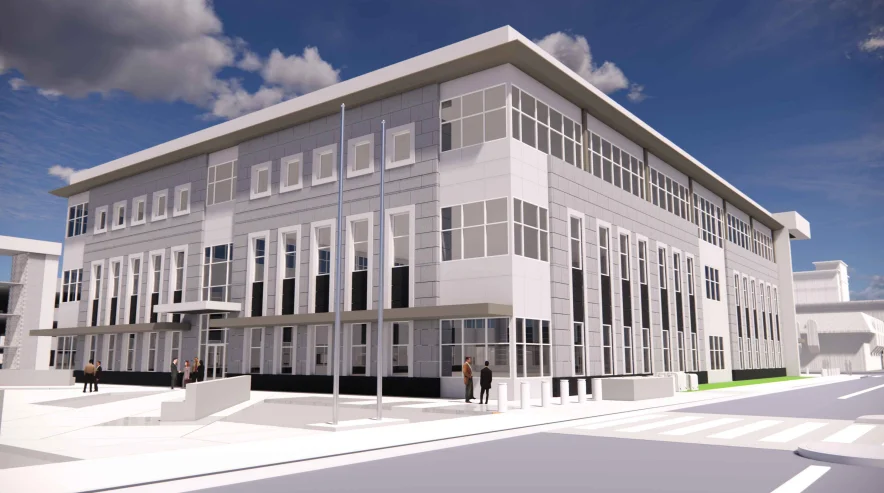
The new application describes the project as a four-story, 59.8KSF museum situated east of the City Parkway and Symphony Park Avenue intersection. Previous conceptual designs indicated the project would be roughly 90KSF.
It will be constructed on Parcel L within Symphony Park, which is currently zoned Planned Development.
The museum will feature an exhibition space to display its featured artwork. There will also be back of house operations on the first floor and the basement.
The museum has an estimated cost of $200M. This consists of $150M for hard and soft costs and an additional $50M for the endowment.
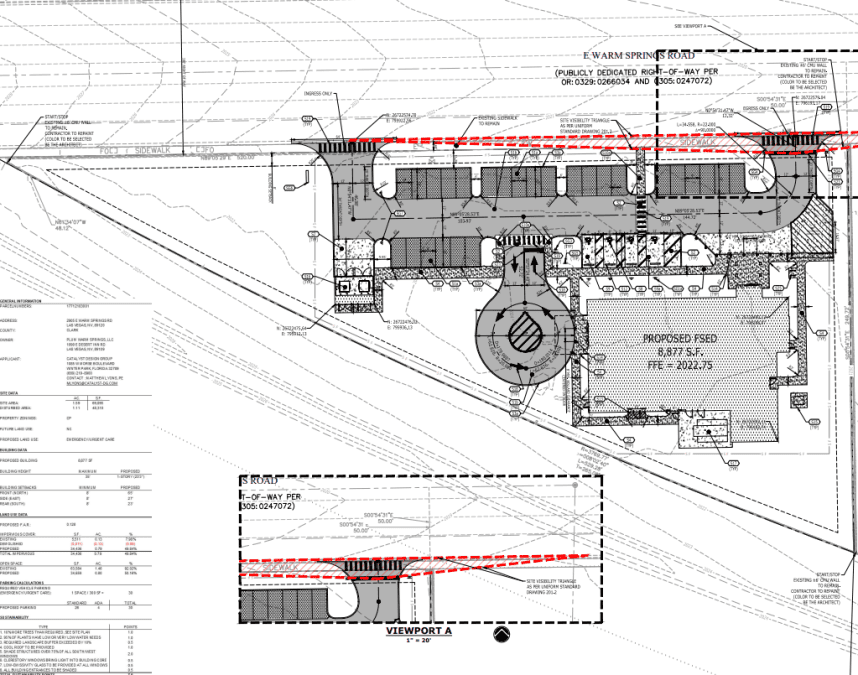
The planned structure is expected to replace a portion of an existing parking lot. The new development will feature no parking, which requires a Waiver of Development Standards.
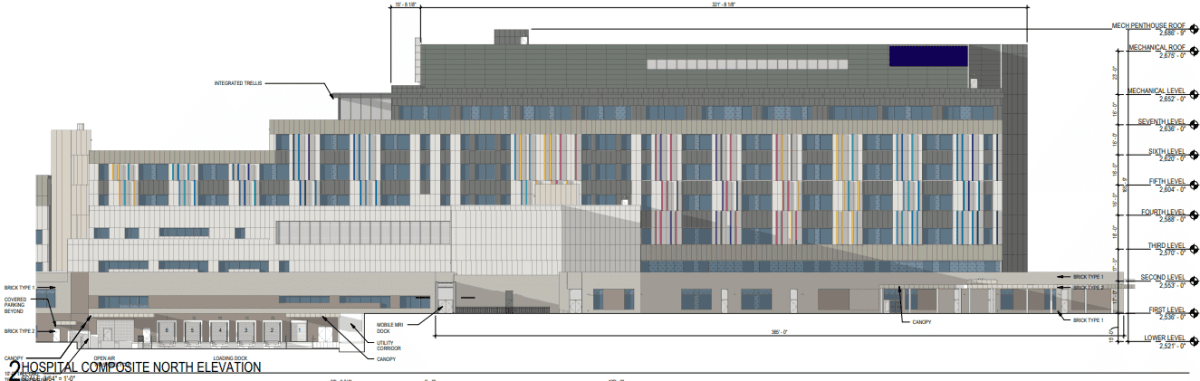
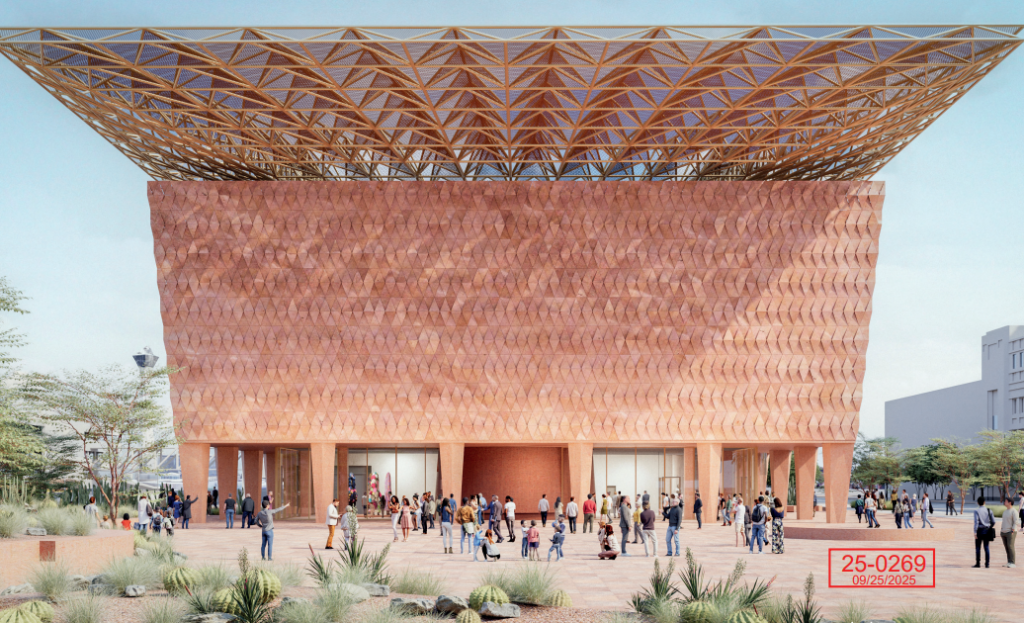
The exterior of the building is described as having a, “Façade of stone screen with sand-colored canopy cladding. Ground floor piers and other exterior features are pigmented in beige tones, emulating the desert environment.”

Las Vegas’ first standalone public art museum will feature various public programs and exhibitions intended to appeal to a broad group of cultures, generations and artistic disciplines. An additional parcel will be developed in the future that will contain the sculpture plaza and space for outdoor community gatherings and festivities.
As the project is part of Symphony Park, it is subject to the Symphony Park Design Standards Manual, which can be found here.
The groundbreaking is currently expected to occur in 2027. Construction is slated to wrap up in 2029.
Waivers of Development Standards
Several Waivers of Development Standards have been requested alongside the proposal. This includes the aforementioned parking waiver.
Another waiver will allow developers to bypass the required LEED certification. Notably, developers stated the building will be designed to “achieve the requirements of minimum LEED certification level,” but they will not be pursuing the certification itself.
An additional waiver has been requested to alter the required setback to accommodate a gathering area. The gathering area is intended to allow school groups and other large parties to meet outside of the museum without blocking the public sidewalk.
Other Conditions
Due to the project’s location within Symphony Park, it is subject to consideration by the Symphony Park Design Review Committee. The Symphony Park Design Review is intended to streamline the design process.
According to a letter written on Oct. 28, the SPDRC approved the entitlement package along with a series of conditions. The first condition is to further discuss the security of the design as well as the open space.
The SPDRC also insisted developers provide more details on the landscaping plan. The committee also discussed the reduction of the building’s size and its “box-like” design.
Finally, the committee discussed the implementation of a canopy and the sculpture garden.
The Las Vegas Planning Commission is scheduled to consider the project during its meeting on the evening of Nov. 18.