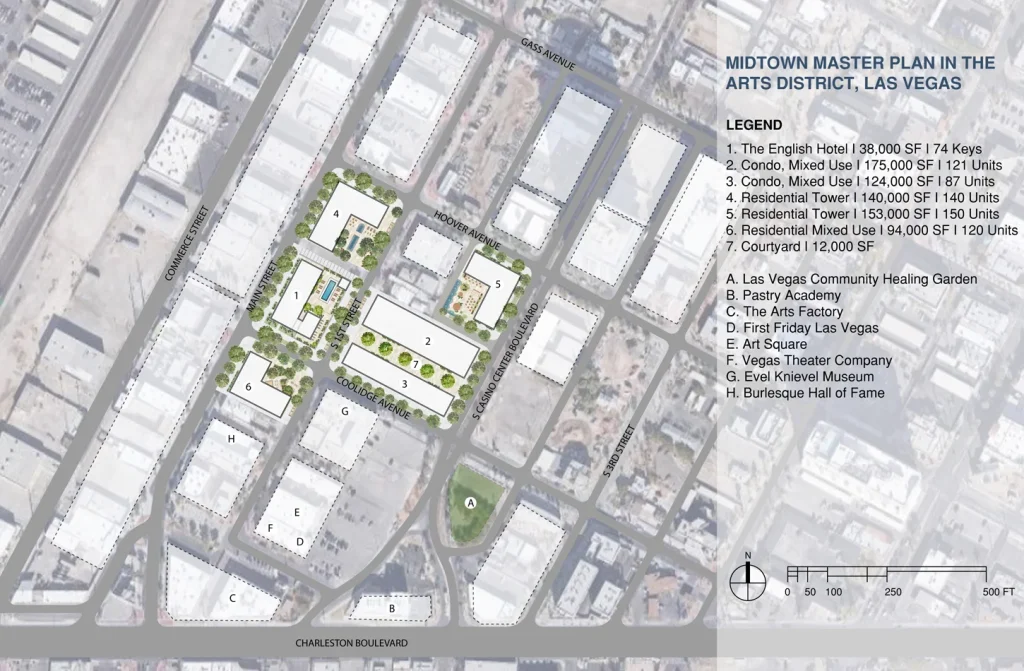
Midtown Development Group LLC is altering plans for two towers in Midtown Plaza, a master-planned development featuring six buildings at the NWC of Coolidge Avenue and Casino Center Blvd. in Las Vegas’ Arts District.
The application lists three separate owners: M8TRIX LLC, ZLife at 917 First ST LLC and ZLife at 924 First ST LLC. The owners and the master plan developer, Midtown Development Group LLC, are subsidiaries of The ZLife Company. Submitted documents indicate Reitz Consulting Inc. is the master land planner. Aaron Neubert Architects is designing the individual towers.
Midtown Plaza consists of six additional buildings near The English Hotel. The ZLife Company also developed the hotel, which officially opened in 2022.
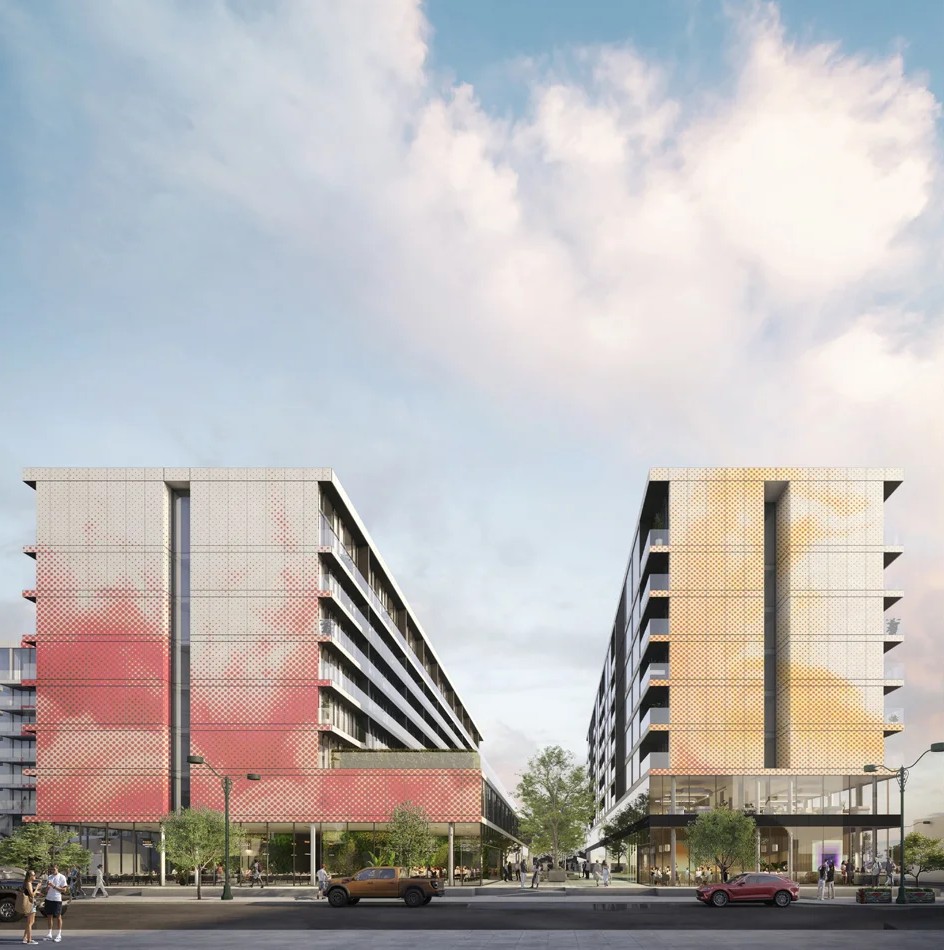
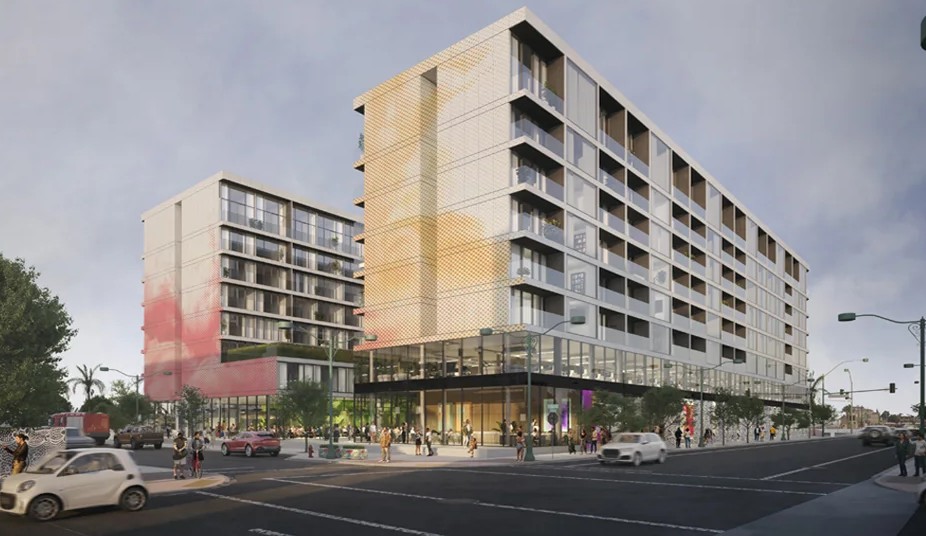
The revisions involve two separate condominium towers: The Plaza Condominiums and The English Residences. The English Residences is proposed on the north end of the site, while The Plaza Condominiums will be located toward the south. The two buildings will collectively contain 208 condominium units.
The English Residences is now proposed as an eight-story building comprised of 121 “hotel residence rooms.” Midtown Development Group’s justification letter says the units will be available to a Marriott Tribute-branded hotel/rental pool.
The justification letter goes on to say the tower is part of the Marriott Tribute Portfolio. There will be 26 studios, 60 one- and 20 two-bedroom units. Additionally, there will be 15 penthouse units. The justification letter says, “All are condominium units available for sale and available to participate in the hotel-rental pool managed and under the licensure of The English Hotel.”
The Plaza Condominiums is proposed as an eight-story building. This building will contain 87 for-sale residential condominium units. The residential units are to be spread across the top six stories of the building.
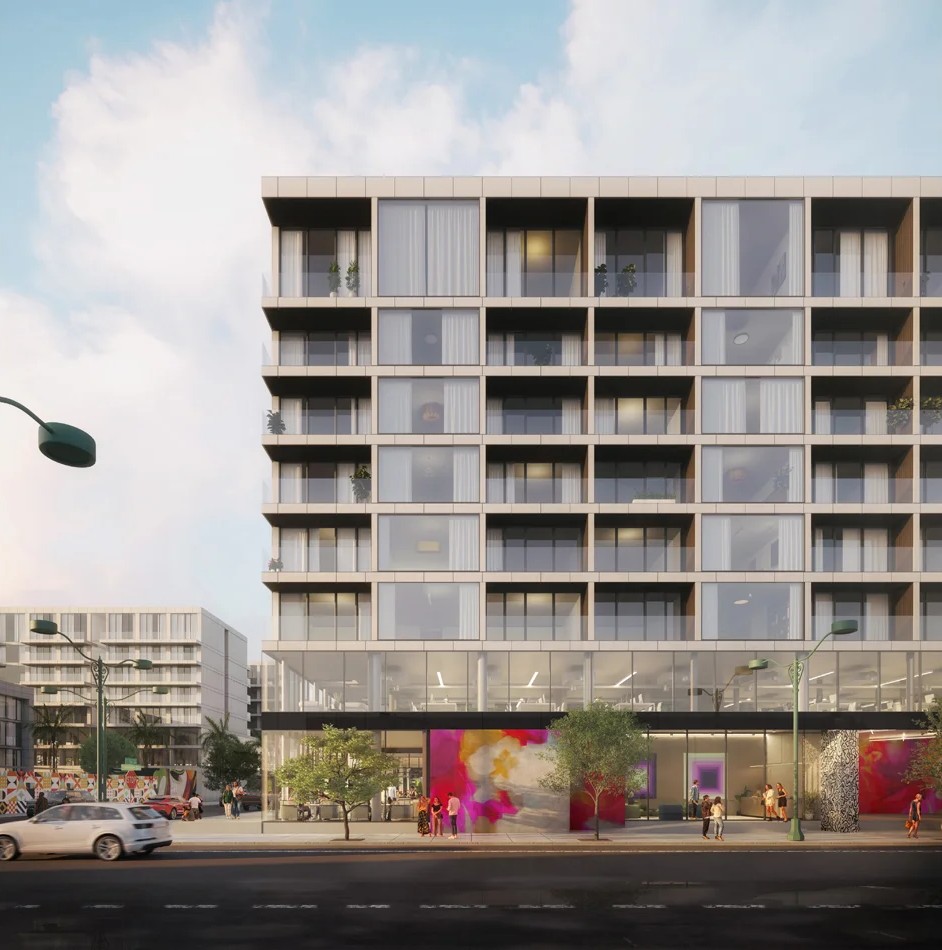
The northern tower will also feature a gym, lobby, banquet area and commercial retail space on the ground floor. It will have a garage that is to be located off a public alley that traverses southbound from Hoover to South Casino Center Blvd.
The units will sit above a two-story concrete podium. The ground floor of the southern tower will have nine parking spaces, as well as a retail and restaurant area. The second floor will have leasable office space.
The south tower will have a garage off South Casino Center Blvd. that will have gated access.
Currently, the site is comprised of nine separate parcels that developers are proposing to be unified into a single parcel to “streamline site planning, design, and construction.”
Plans also call for a more than 9.7KSF exterior courtyard between the two towers. The courtyard will be available to the public. It will feature outdoor seating for the planned restaurants, as well as recreation and general public enjoyment. Collectively, the towers will contain 27.3KSF of commercial space.
While the submitted documents did not list the square footage of either tower, ANX’s website indicates The English Residences will be 175KSF. The Plaza Condominiums will be 124KSF.
The justification letter says developing the project as a master plan will promote architectural continuity and proper public space interactions between the two towers. It goes on to note that each tower will undergo independent design, permitting, financing and construction processes.
The Las Vegas Planning Commission is scheduled to consider the revisions during its Sept. 9 meeting.
Project History
Initial plans for the project were approved in December 2023. The revised application reduces both the unit count and commercial space.
The Las Vegas City Council initially approved a Site Development Plan Review for an eight-story, mixed-use development featuring 114 condominium units and 214 hotel residence rooms. Initial plans also called for 31.6KSF of commercial space.
The Las Vegas Review-Journal reported on a ceremonial groundbreaking for Midtown Plaza that occurred on April 25. The ZLife Co. said the master planned development is a roughly $300M development.