TL Talus LLC is bringing its proposed 185-unit Talus Valley Village 16A and 16B Tentative Mapbefore the Reno Planning Commission on April 1, 2026.
TL Talus LLC, an affiliate of Toll Brothers, is the owner, developer and applicant. Wood Rodgers, Inc. is serving as the project representative and engineer.
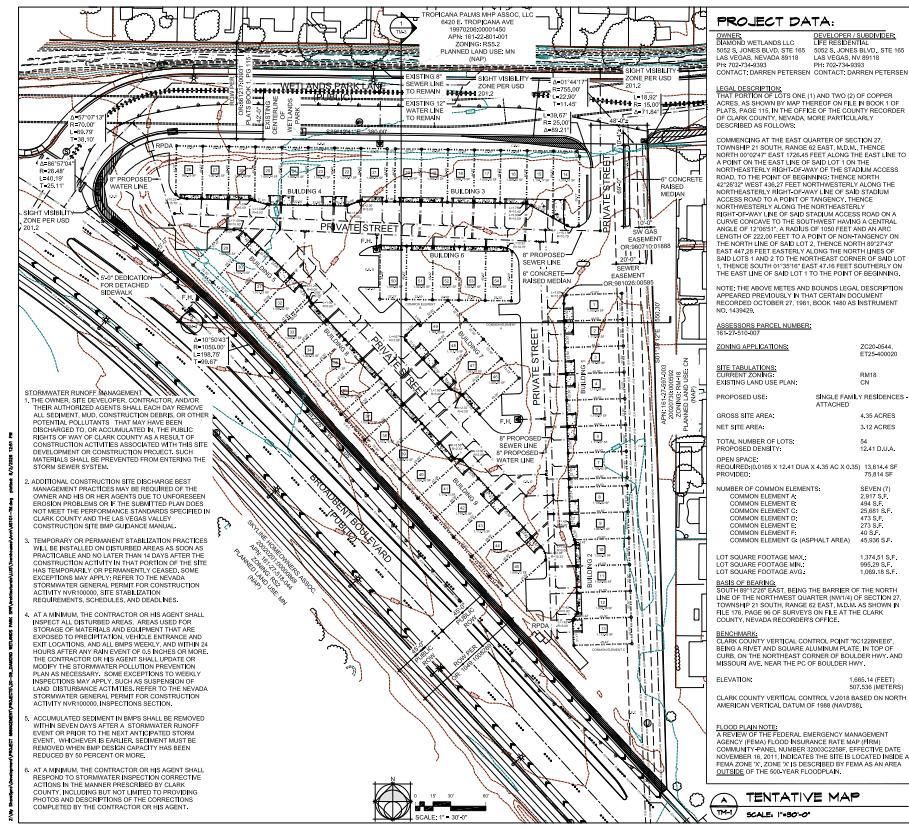
The project consists of two villages that will be constructed in a single phase. Village 16A features 81 lots with an average lot size of 1.6KSF. While 162 parking spaces are required, developers are planning 354. This is broken down into 162 garage, 162 driveway and 30 off-street spaces.
Village 16B contains more lots, with a grand total of 104. The average lot in 16B comes in at 1.7KSF. While 208 parking spaces are required, developers are planning 461. This consists of 208 garage, 208 driveway and 45 off-street spaces.
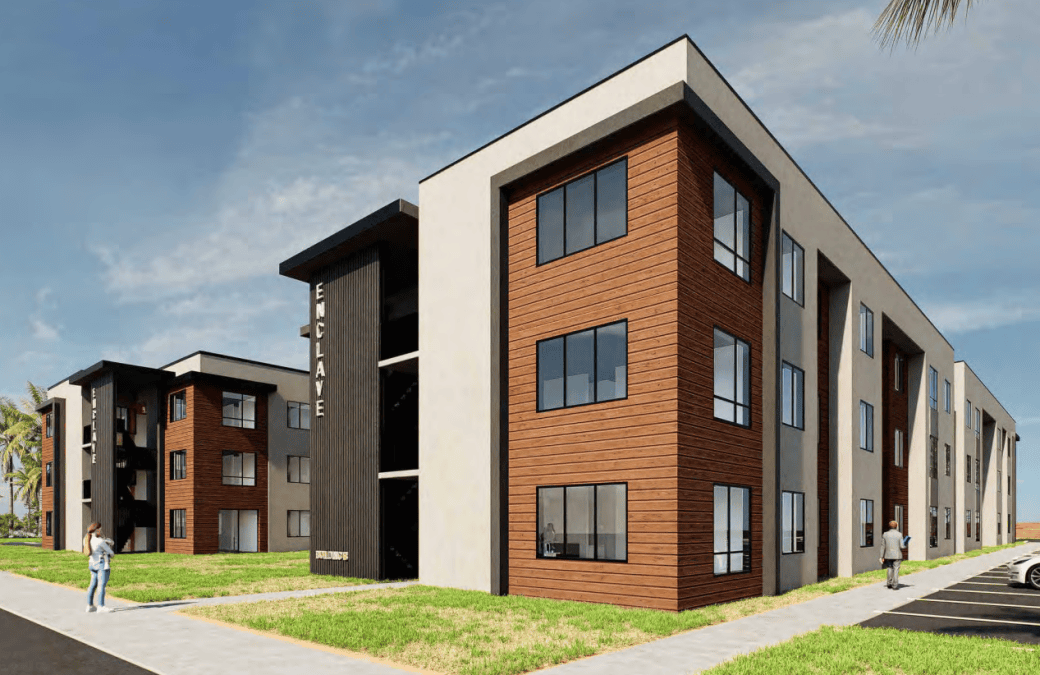
The buildings will be designed differently in each village. Village 16A will feature clusters of three or seven units. Village 16B will have clusters of four-to-six.
Plans call for the buildings to have a maximum of three stories with a height of 45 feet.

The attached townhome development is planned on 18.5 acres north of the intersection of South Meadows and Veteran’s Parkway in Reno. It is part of the Talus Valley Planned Unit Development. The net density is 27.9 dwelling units/acre.
To the north, south and west of the site sits vacant land that is to be part of the Talus Valley Planned Unit Development. To the east sits Veteran’s Parkway.
Alongside the 185 townhome units, the development will contain landscaped common areas and internal roadways. Pedestrian access to a surrounding trail network will also be developed.
This portion of the master-planned development is intended to bring in the so-called “missing middle” of housing options. After developers receive approval of the tentative map, they will release additional designs and information about the project.
Prior to the April 1 Planning Commission meeting, developers will bring the project to the Neighborhood Advisory Board on March 3.
Talus Valley Planned Unit Development

The Talus Valley Planned Unit Development was initially certified by Reno City Council on July 22, 2020. It was later amended three times – once in 2022, once in 2023 and once in 2025.
Talus Valley is a roughly 980-acre master planned community featuring mixed-use developments focused on residential uses. In total, the development is planned to consist of 3,995 residential units.
Units will be featured in varying densities and are intended to complement one another. The master plan will also feature schools, parks, greenways, open space, and a commercial-focused town center.
Talus Valley is planned to be constructed across seven distinct phases. Phase One, which has already been approved, features Planning Areas 23, 24, 25 and 26.
In its assessment of the project background, Wood Rodgers said, “Tentative Maps for Plan Areas 15 and 16 were previously approved in 2022 but have not moved forward to date. These are still current but are set to expire on February 16, 2026, and will have expired by the time this request goes to Planning Commission. Since the approval of these tentative maps, the property was recently purchased by a new Master Developer, TL Talus, LLC. The new Master Developer has submitted new tentative maps that have been approved to fit their own housing products.”