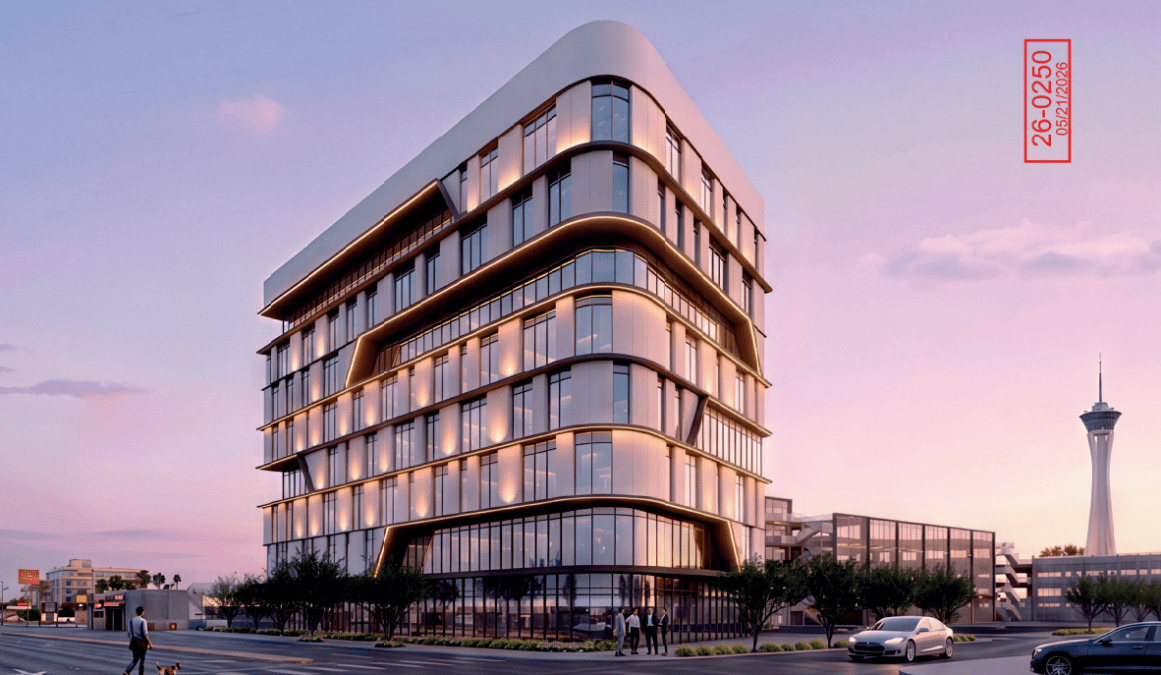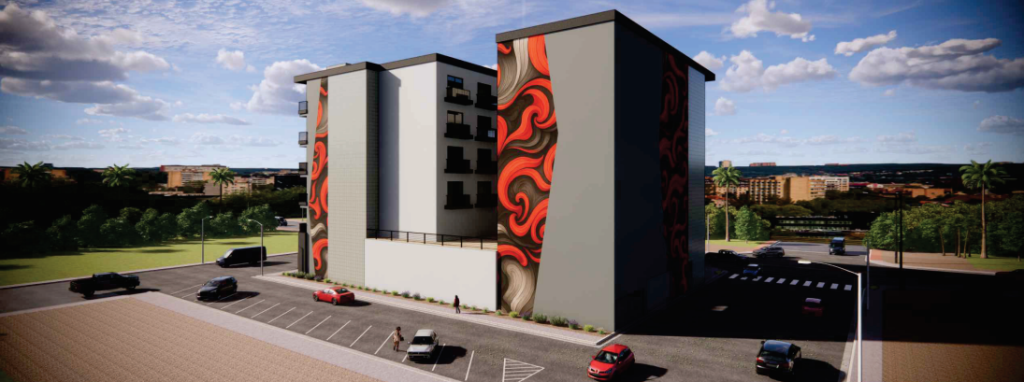
Dental Training Center & Digital Lab LLC is proposing a 70-unit apartment complex at 801 S. 7th St. in Las Vegas’ Founders District.
Dental Training Center & Digital Lab is the property owner. SCA Design is the architect, landscape architect and project representative.
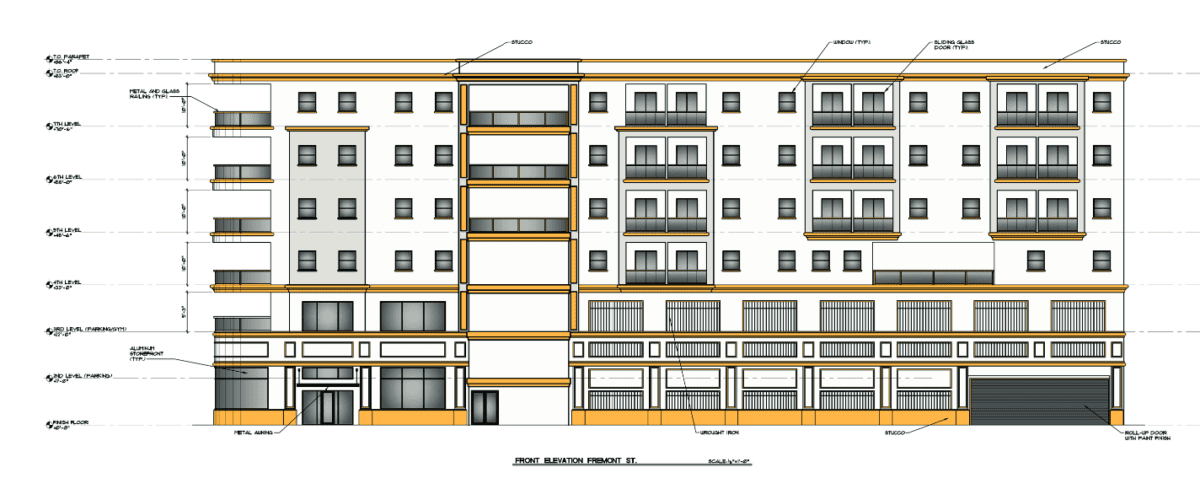
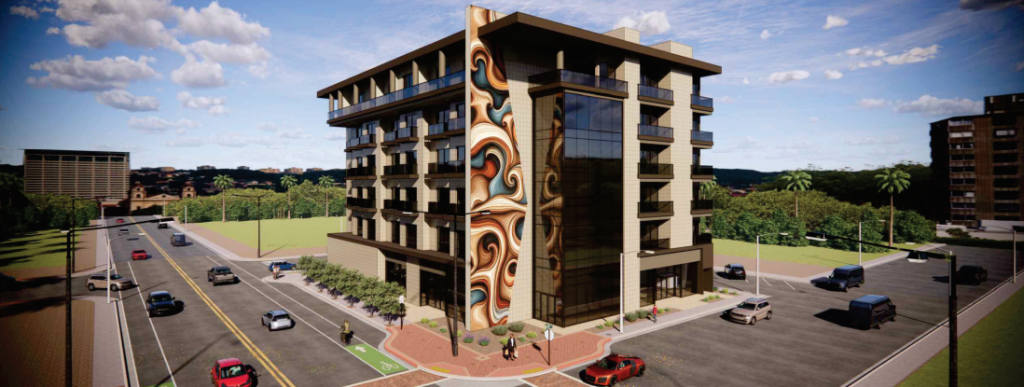
Units in the proposed six-story building will range from studio-to-two bedrooms. In total, 46 studios, 19 one- and five two-bedroom units are planned. Units range from 480SF to 956SF.
The ground floor is designed to feature both parking and 2.2KSF of commercial space. Additional parking will be located underground on the basement level alongside storage for residents. The second floor will feature amenities such as a meeting area/common space area.
While the ground floor commercial space will be publicly accessible, the amenities on the second floor will be exclusive to residents.
Developers are planning a total of 42 on-site parking spaces. SCA Design’s justification letter says, “We feel that the public transportation and adjacent street parking within the surrounding area allows additional parking and ease of access to the site.”
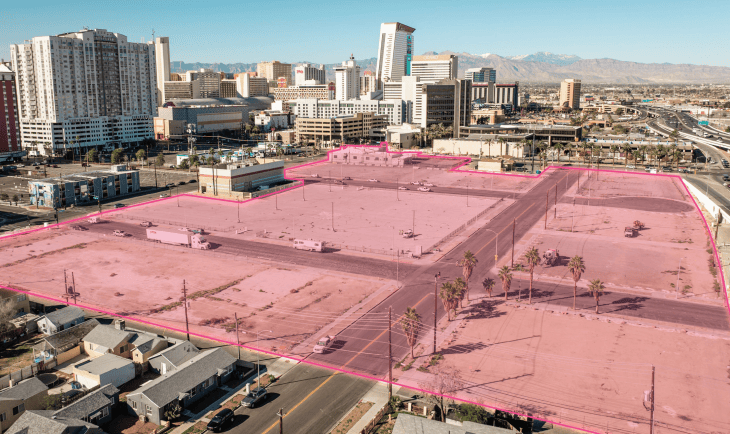
The apartment complex is proposed on a 0.3-acre site zoned Limited Commercial at the SEC of Gass Avenue and 7th Street.
South and east of the site sits land zoned Limited Commercial. Land located north and west of the site is zoned Professional Office and Parking.
The building is planned to be 88 feet tall. The justification letter says, “The project is being built to take full advantage of the lot size.”
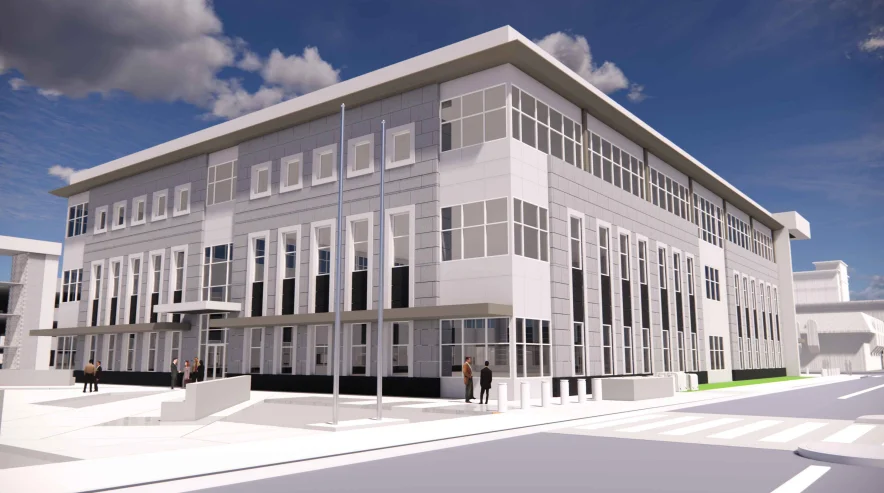
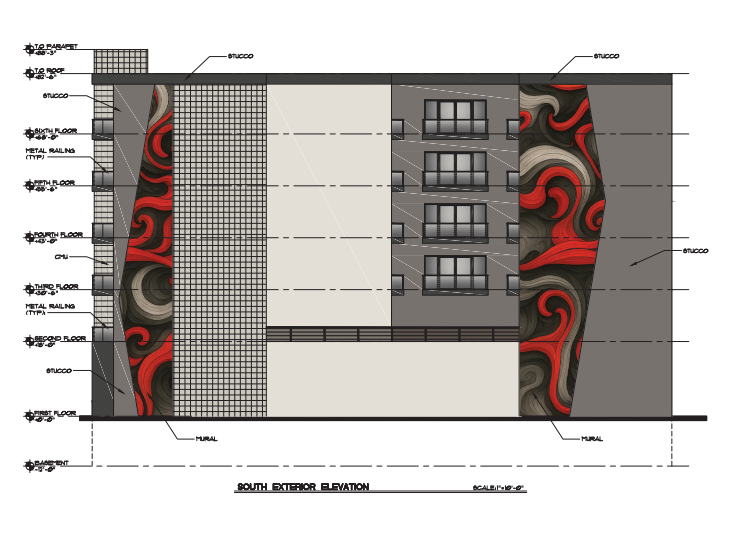
The proposed building will be comprised of concrete masonry and painted stucco with metal accents. Additionally, the building will feature a mural.
According to a project representative, a construction timeline has yet to be established.
Developer Requests
Several Waivers of Development Standards, a Design Review and a Conditional Use Permit have been requested alongside the application.
Developers have requested to reduce the front, side yard, corner side yard and rear yard setbacks to zero feet. A range of eight feet to 15 feet is typically required depending on the property line. A related waiver was requested to include zero trees where 18 would typically be required.
A subsequent waiver was requested to allow 92% lot coverage where 50% is typically allowed. The staff report noted that while 50% is typically required, 75% is generally the maximum allowed.
Staff has recommended denial of the project due to the limited number of parking spaces, the reduction of setbacks and landscape buffers, and the overall lot coverage.
The Las Vegas Planning Commission is slated to consider the proposal during its meeting on the evening of October 14th.