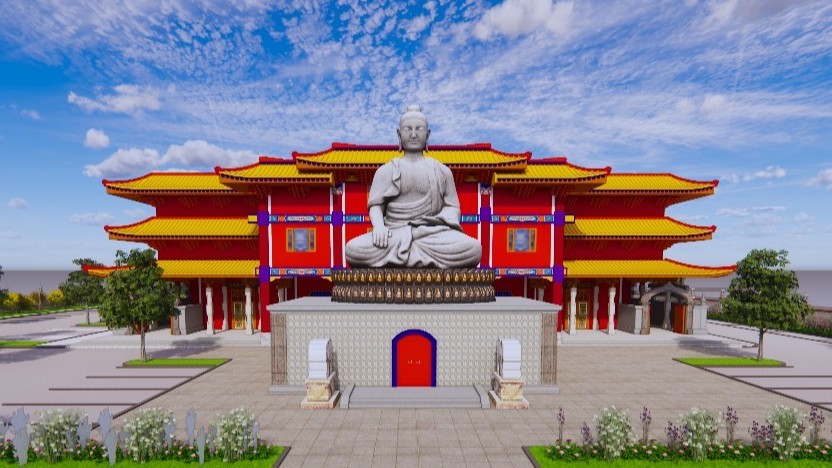
The Association Buddhist Center USA, Inc. is proposing revisions to its previously approved cultural center and Buddhist temple on a five-acre site in Enterprise. The previous iteration of the monastery was approved in March of this year.
Association Buddhist Center USA, Inc. is the owner. LS Architecture, LLC is the architect, landscape architect and correspondent. A general contractor has yet to be selected.
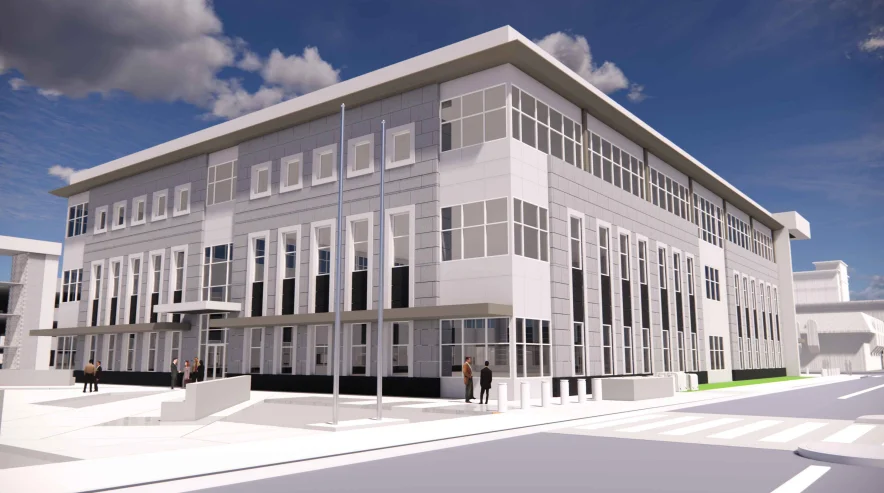
The Bhaisajyavana Monastery will feature two separate buildings. The first will be a two-story 31KSF cultural center. The second is proposed as a three-story, 47KSF temple. Additionally, plans call for various statues.
The revisions are set to increase the overall development from 51.4KSF to 78KSF. The cultural center will feature 38 bedrooms, as opposed to the original 22.
The center will contain a hall/stage room, 16 bedrooms, two memorial halls, a coffee shop, a tea room, a kitchen and restrooms. The second floor will be open to the floor below and will feature the remaining 22 bedrooms.
The revised temple also includes an increased number of beds. The previous approval was set to include 24 bedrooms. An additional 26 have been added to the plans, leading to a total of 50.

The primary floor of the temple will have a nave and a sanctuary with four prayer chambers. Past the sanctuary will sit a dining hall that will contain a kitchen, reception space, a meeting room and restrooms.
The second and third floors will each contain 25 bedrooms. The third floor is a new addition. There will also be two mezzanine-level storage areas that combine for 1.5KSF of space between the first and second floors.
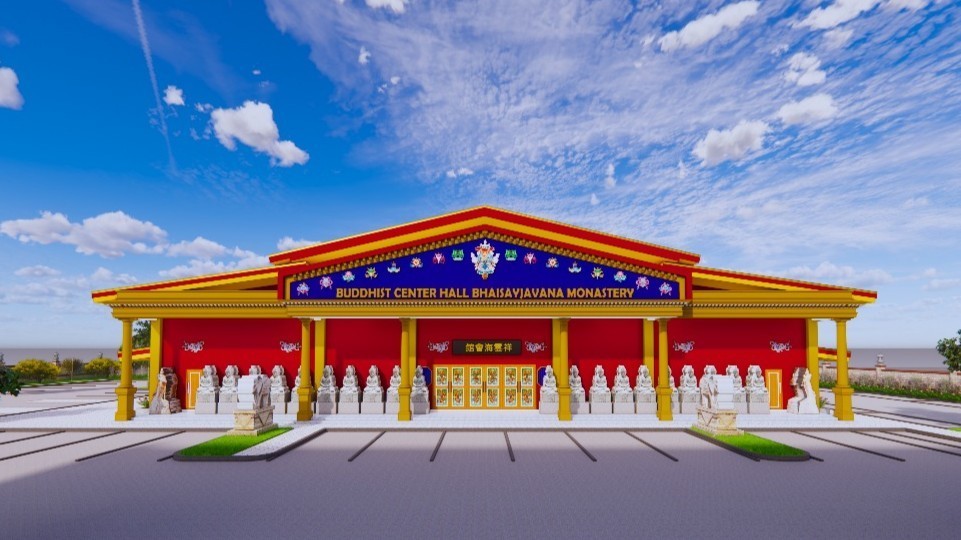
Plans call for construction to be carried out over two phases. The cultural center alongside the Bhaisajyaguru Buddha statue will be constructed in the first phase. Phase Two will consist of the temple, an additional 44-foot-tall Buddha statue and a 1.3KSF swimming pool.
Access to the site will be provided via two driveways. The first driveway will come from Wigwam Avenue, while the second will come from Camero Avenue. An entrance portal and decorative gate will line each driveway.
Plans call for 155 parking spaces, where 153 are typically required. This includes six accessible, two motorcycle, five EV-installed and 39 EV-capable spaces.
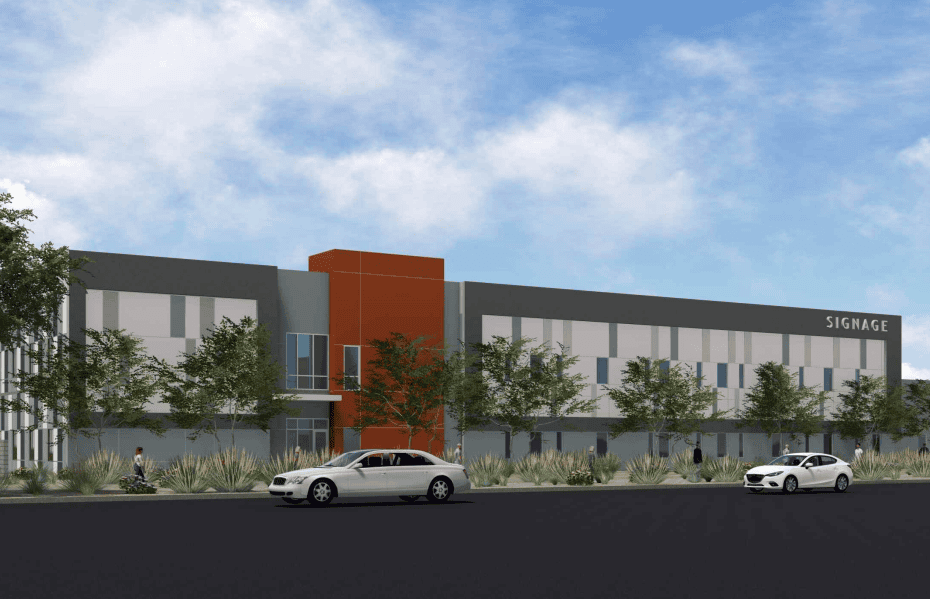
Both buildings will share a similar architectural style. Each building will have overhanging multi-level rooflines, upturned eaves and columns. The highest point of the temple will range from 41 feet to 45 feet. The entrances of each building will be positioned toward the south.
LS Architecture’s justification letter says the Bhaisajyavana Monastery is intended to “offer programs that emphasize mental support retreats, self-awareness training, and the creation of a harmonious, self-controlled life for people living in the AI century.”
As the plans have significantly changed from those approved in March, the project will have to go through the approval process again.
The Clark County Zoning Commission is expected to consider the revised temple during its Dec. 3 meeting. Project representatives said that if everything goes according to plan, it will break ground next year.