The Henderson Planning Commission unanimously approved the proposed PAM Rehabilitation Hospital of West Henderson during its Jan. 15 meeting.
The property is currently owned by Khusrow Roohani Family Trust but will be sold to applicant and developer Anchor West Henderson Owner, LLC. The applicant is an affiliate of Anchor Health Properties. Davis Stokes Collaborative Architects, P.C. and its affiliate, WOS Architects,are handling architectural duties.
Collins Engineers Inc. is providing engineering services. Post Acute Medical will operate in the facility once completed and is serving as a co-developer. The landscape plan is designed by Green America Tree & Landscaping.
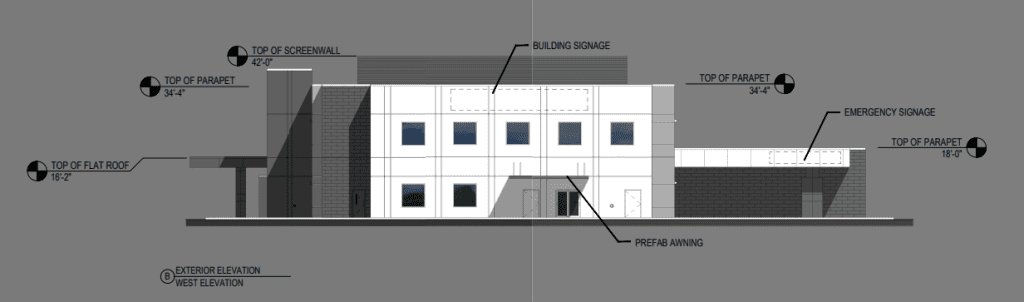
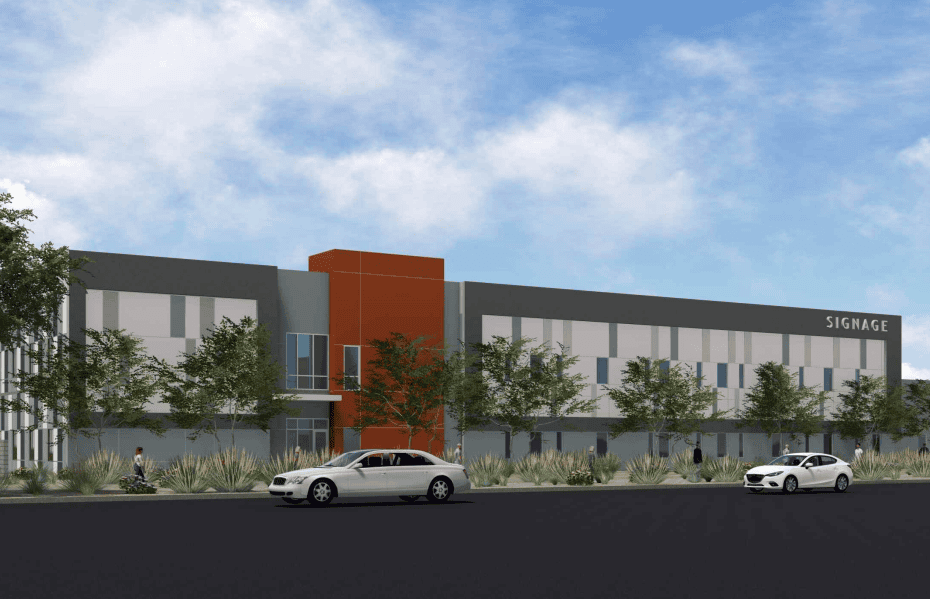
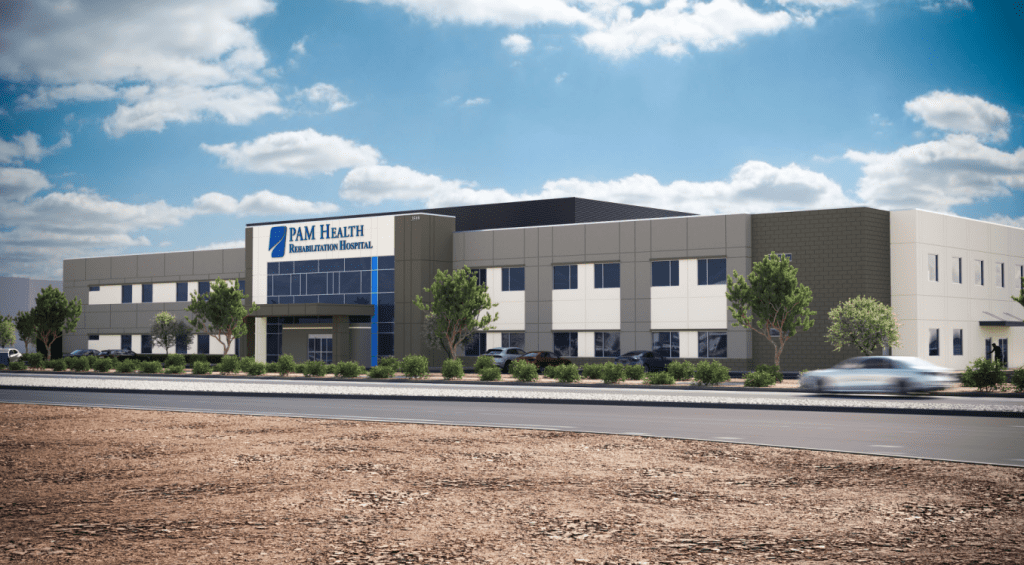
Plans call for a two-story, 63.2KSF inpatient rehabilitation hospital. The facility will contain 54 inpatient beds, therapy gyms, and suites designed to hold activities to aid in the rehabilitation process. Additionally, there will be back-of-house/support and administrative spaces for staff. Some of the amenity spaces will be located outdoors.
According to the justification letter submitted by Anchor, “An inpatient rehabilitation hospital provides intensive, medically supervised rehabilitation programs for patients who have lost functional abilities due to illness, injury or trauma (most commonly from a stroke, brain trauma or major joint replacement). The average patient stay at an inpatient rehabilitation hospital lasts between five to 11 days with the goal of discharging the patient only once they are able to conduct activities of daily living on their own or without significant further risk of injury.”
The building primarily consists of neutral colors such as white and several shades of grey with accents of blue. The maximum height of the building will be 42 feet.
Aesthetically speaking, the design captures a contemporary feel with varied linework and color blocking to “create visual interest throughout the building.” Doorways will feature metal awnings. Screens will be installed on the roof to hide mechanical equipment.
Plans call for an above-ground fuel storage tank for an emergency generator to be located toward the eastern side of the property. As the tank exceeds 3,000 gallons, it will require a Conditional Use Permit. The CUP was not submitted in this application but will be requested at a later date.
Anchor is under contract with Kuhsrow Roohani to purchase the 3.5-acre site. The site, located at the SEC of Via Centro and Volunteer Blvd., is zoned Community Commercial. It is currently undeveloped.
Primary access to the site will be provided via a 32-foot-wide driveway stemming from Volunteer Blvd. toward the northern end of the property. An additional accessway will be installed at the eastern property line along Via Centro. Parking will be located at the NWC of the site.
Project representatives said the project is still in its early stages and they are unable to answer questions at this time.
Waivers of Development Standards
Two Waivers of Development Standards have been approved alongside the Design Review.
Developers requested a waiver regarding parking. As the rehabilitation hospital is subject to the typical standards of a “Hospital” use, it calls for 158 parking spaces. Developers have instead planned for 120 stalls, noting that rehabilitation hospitals have much lower traffic volumes.
The reduction in parking will allow developers to use more of the site for amenities.
Another waiver was requested to move the building away from the direct corner of the site in favor of situating it toward the center. Developers note their intended use is “more conducive to having the building (and patient rooms) as far away from a busy road as possible.”
Both waivers were recommended for approval by Henderson staff prior to the meeting. The Planning Commission’s approval serves as final action unless the project is appealed.