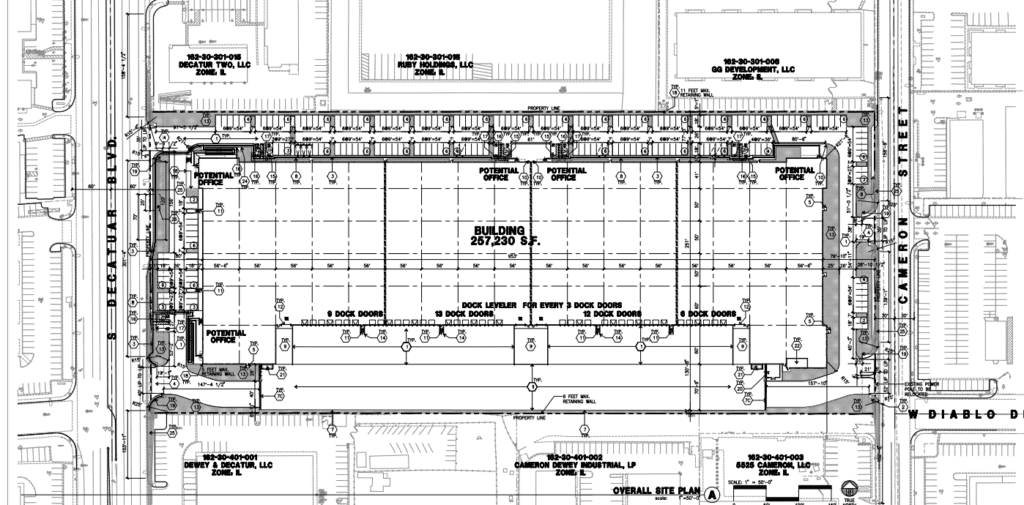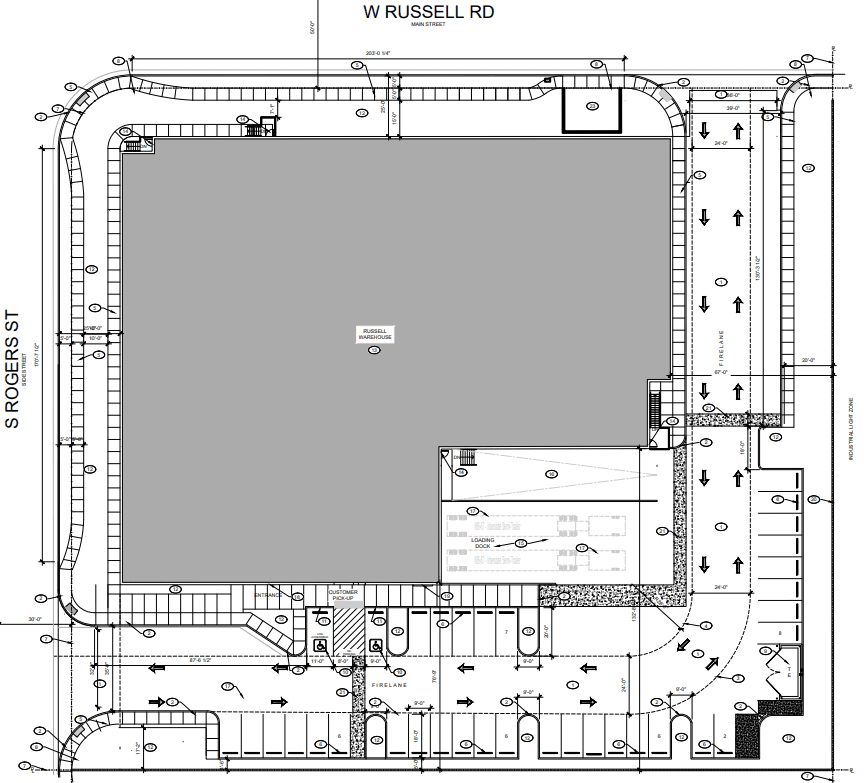
Refrigeration Supplies Distributor is proposing a 33.1KSF office/warehouse building at the SEC of Russell Road and Rogers Street in Paradise.
RSD is the owner and developer. The company will occupy the building once constructed. Westar Architects is the architect, landscape architect and project representative.
The building will span 33.1KSF. The warehouse portion will take up nearly 30KSF, while the remaining space will be used for office space and other amenities.
Plans include four separate offices, multiple conference rooms, a break room, three restrooms and an accessory showroom. According to the justification letter submitted by Westar Architects, the development is intended to “store and sale preassemble HV/AC units to HV/AC contractors.” The letter goes on to say that the warehouse will not be open to the public.
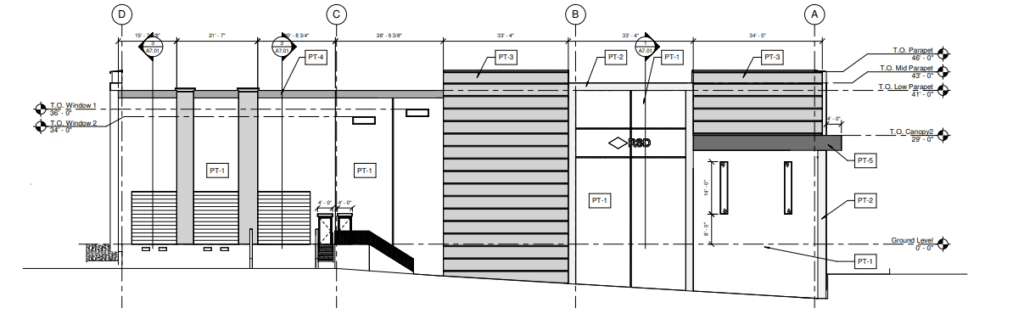
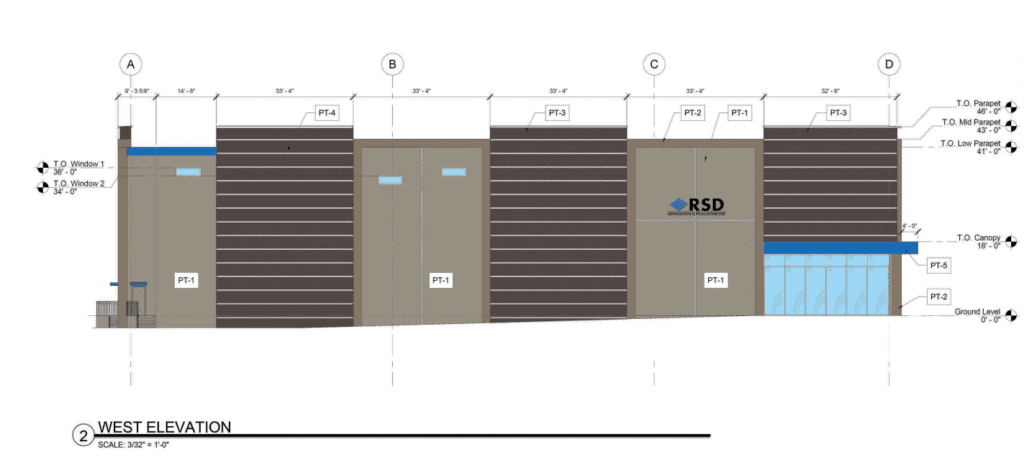
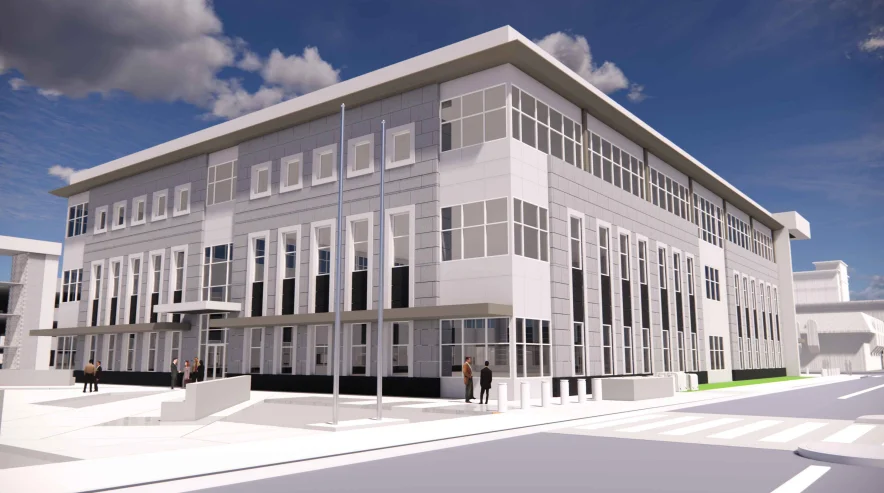
The single-story building will have a maximum height of 46 feet, but most of the building will stand 41 feet tall.
Aesthetically, the letter says, “The building will be comprised of painted stucco over block and metal studs at the large decorative storefront windows with painted metal canopies on the south and west side of the building. The east of the building will have a loading deck area with (2) 12’-0” foot roll up doors and (1) 15’-0” foot roll.”
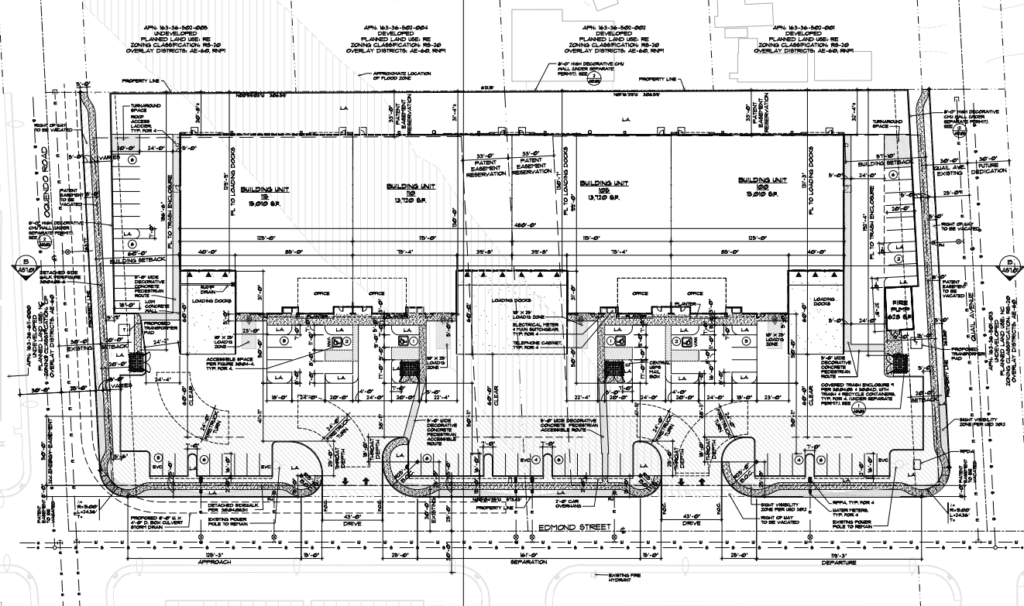
The building is designed so visibility of the loading docks from West Russell Road and Rogers Street will be hidden. Rooftop mechanical equipment will be screened by parapet walls.
Clerestory windows and pop-outs will be visible on the northern façade to provide aesthetic variation. The color palette consists of taupe, hot chocolate and blue.
The warehouse is proposed on 2.02 undeveloped acres zoned Industrial Light with a planned land use of Business Employment.
The building is fully surrounded by land zoned IL with a land use of BE. To the north and west lies an existing office/warehouse; the south contains an outdoor storage yard, and the east contains a bank with a drive-thru.
Access driveways will be installed on the eastern and southern property lines. While the scope of the building requires 33 parking spaces, developers have opted to include 35. Accessible spaces will be installed at the southern end of the building. Pedestrian walkways will be incorporated on the west, south and east sides.
The staff report supported the project and says, “The proposed warehouse and office building is harmonious and compatible with the surrounding industrial development.”
The Clark County Zoning Commission will consider the project during its June 3 meeting. Developers have only requested a Design Review and do not need approval of any Waivers of Development Standards.