The Las Vegas Planning Commission recommended approval of Clark County School District’s planned Skye Canyon Elementary School during its Jan. 13 meeting.
CCSD is the owner and developer. Ethos Three Architecture is the architect, while SLA Land Architects is the landscape architect. While the presentation specifically stated that the project is currently out for bid, BEX is unable to confirm that with an open, active general contractor bid.
The two-building elementary school is proposed on an 11.85-acre site near West Skye Canyon Park Drive and Shaumber Road in the Skye Canyon Master Planned Community.
Building A will be nearest to Shaumber Road and will be a single story. Building B will have both one- and two-story portions. The development also calls for sports courts, play areas and eight potential portable classrooms to serve students and faculty. The amenities and portable classrooms would be located north of Building B.
According to CCSD’s justification letter, “The playground area will consist of asphalt play areas, a synthetic turf field, two basketball courts and shade structures adjacent to the asphalt play areas and basketball courts.”
Both buildings will combine for 55 classrooms. The potential for eight portable units brings the prospective total to 63 classrooms. The two primary buildings will total 109.2KSF. The portable units could add up to an additional 5.8KSF.
The site is currently zoned Traditional Development; however, it is subject to Civic development standards due to a standing development agreement between the master developer, Century Communities, and the City of Las Vegas.
Single-family residential developments sit north, south and east of the site. Sheep Mountain Parkway serves as the western border.


Both buildings will feature parking areas toward their respective western façades, while ADA parking will sit immediately south of Building A.
The parking areas will also feature pickup and drop-off locations nearest the building. The site features 136 parking spaces. A project of this size would typically require 189. CCSD argued 189 spaces were not necessary, as elementary schoolers do not drive.
Four accessways will be installed on Shaumber Road. The two northeastern driveways will serve school buses, while the other two will serve as access points for cars.
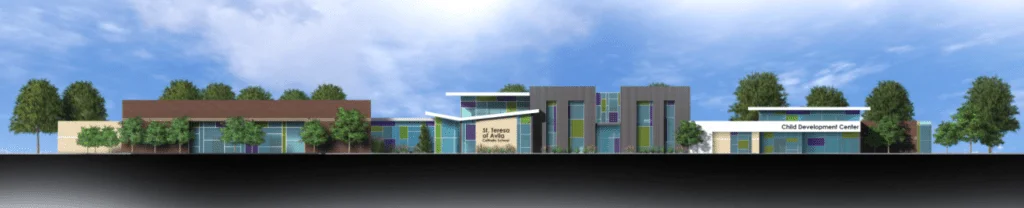
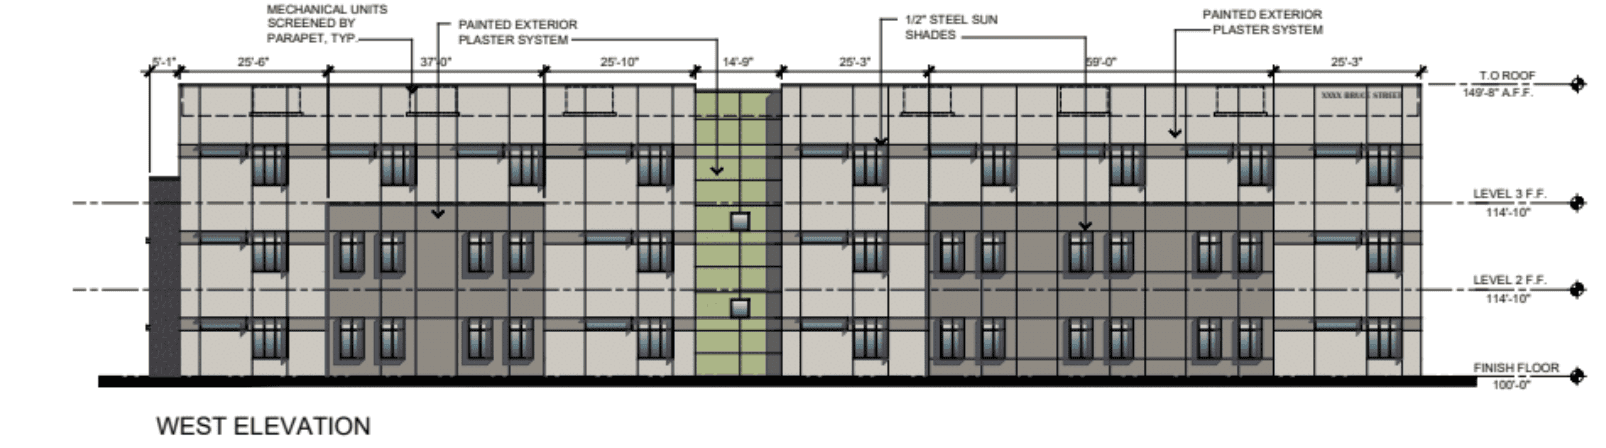
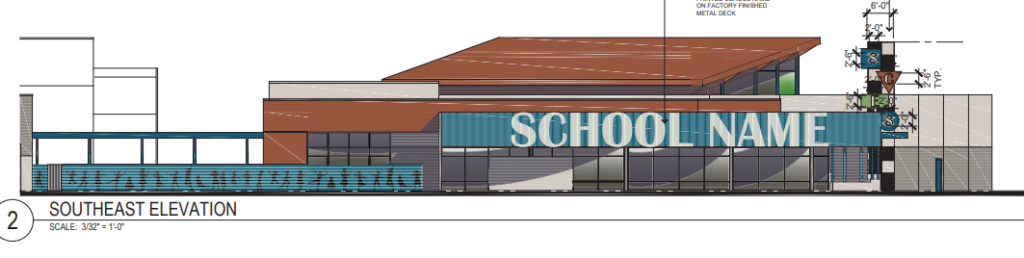
Aesthetically speaking, the buildings will feature decorative colored CMU exteriors. Some portions of the roofs will be flat while others will be sloped. Building heights will vary to a maximum of 35 feet. A metal “canopy” will be installed to display the school name. The staff report says, “These elevations provide an aesthetically pleasing environment that is harmonious and compatible with the adjacent residential developments.”
Toward the end of the project’s hearing, representatives said grading work is scheduled to begin within the coming months. The current timeline suggests the school will be completed in June 2027, with its official opening slated for August of that year.
The Las Vegas City Council is scheduled to consider the project during its Feb. 18 meeting.