A’s Present Multiple Simulations of Future Stadium as Work Proceeds

A's Stadium Immersive Cube Experience
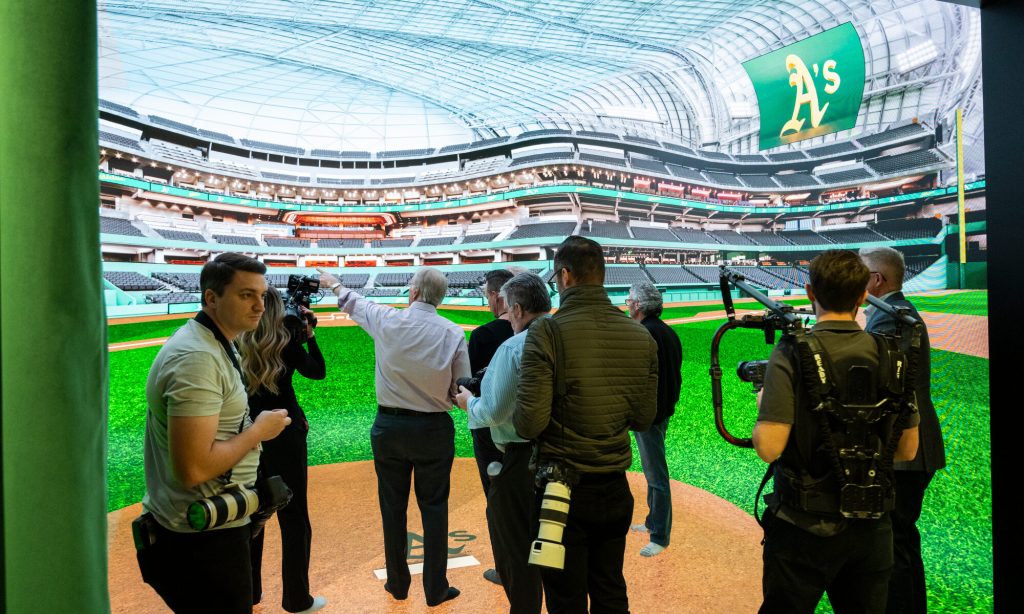
CAPTION: Photograph of A’s Immersive Cube on Dec. 2. Credit: Daniel Clark/The Nevada Independent

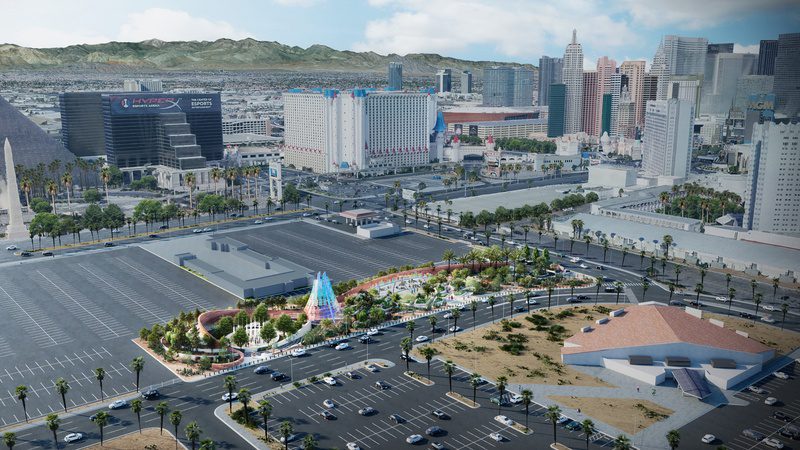
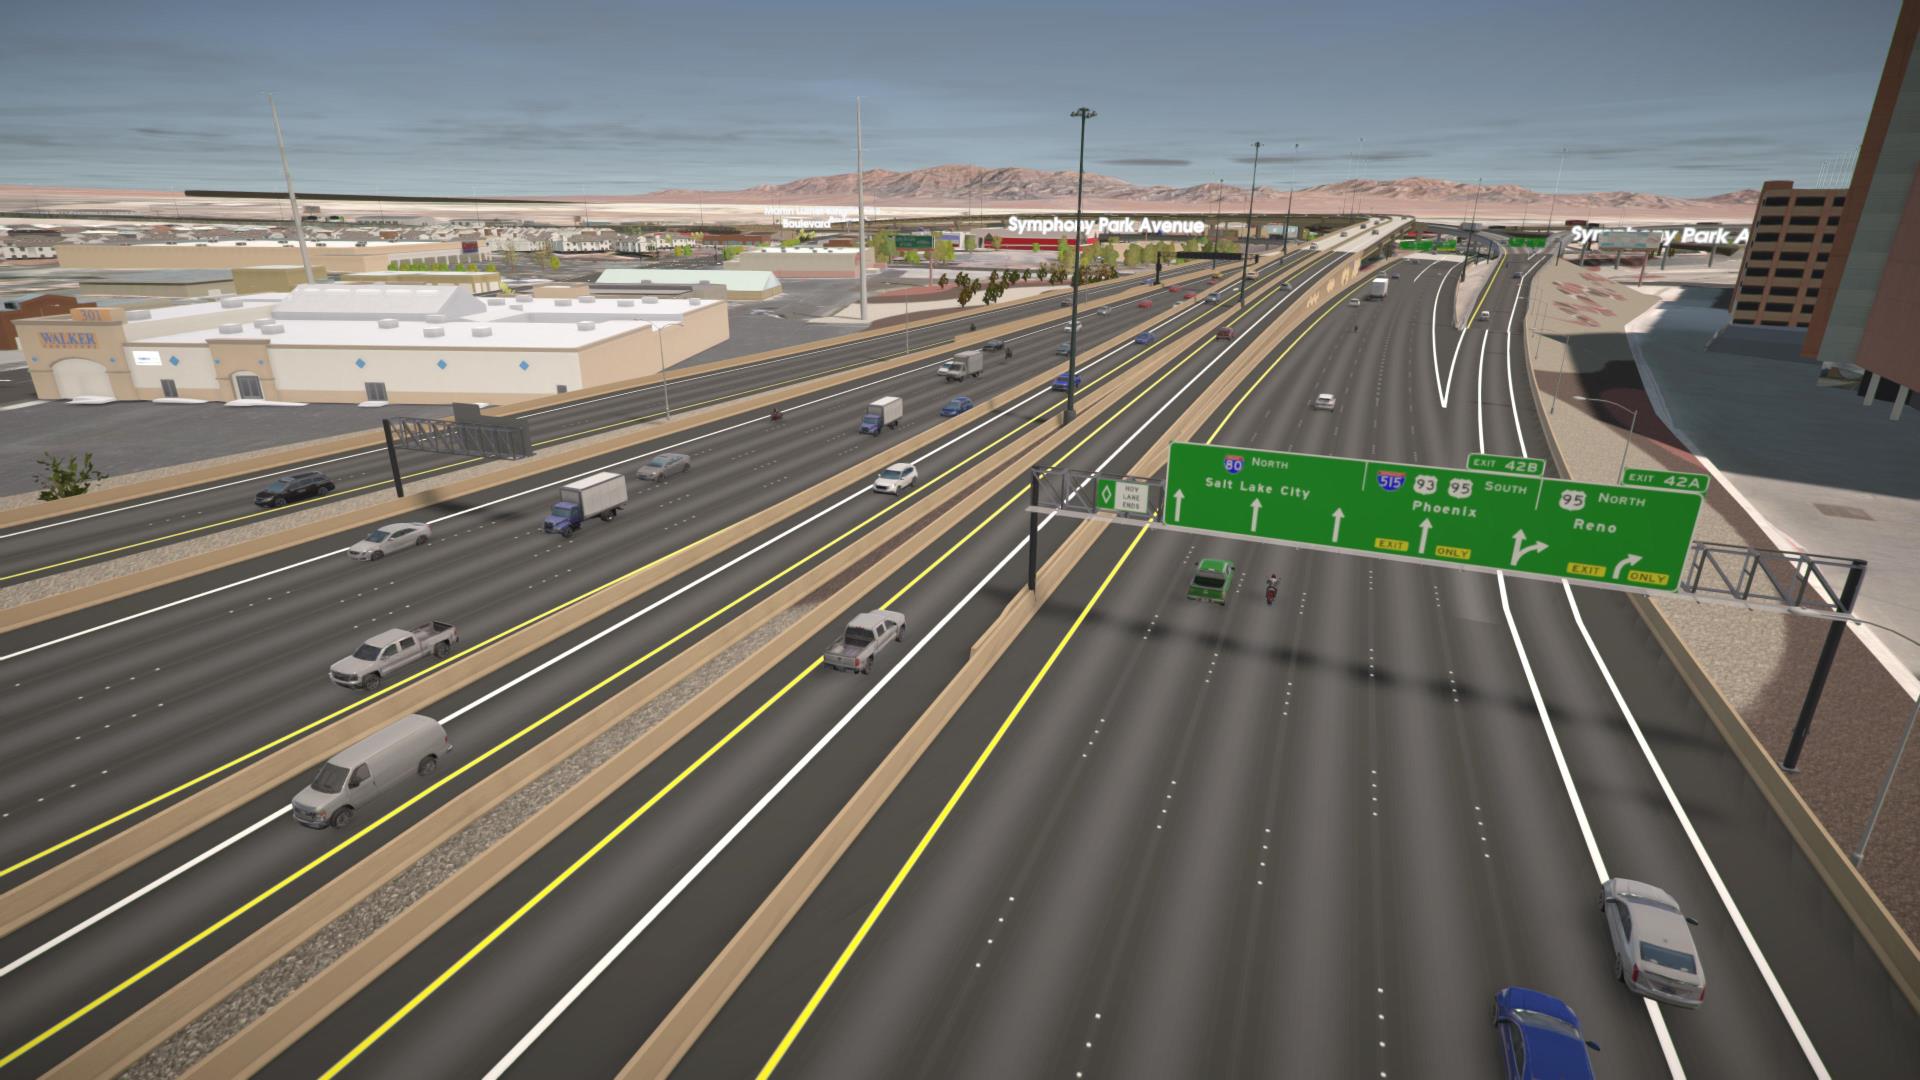
Athletics staff recently presented a 3D computer model that simulated the construction of the Major League Baseball Stadium.

The $1.8B baseball stadium is designed by Bjarke Ingels Group. HNTB is the architect of record. A joint venture between Mortenson and McCarthy Building Companies is the general contractor.

Mechanical/Electrical/Plumbing work is being conducted by Henderson Engineers. Lochsa Engineering is the civil engineer, and Thornton Tomasetti is the structural engineer.

Editor’s Note: Click here to view all our previous coverage of the stadium.

The presentation was made before the Las Vegas Stadium Authority during its Dec. 4 meeting. The immediately coming months will be dominated by concrete-related work, which consists of pouring concrete for various stadium concourse decks.

The multi-phase project will see interior steel work in the upcoming spring. This will then lead to the implementation of roof-supporting steel during the summer. As construction has been ongoing, most of the foundation work is already finished.

-image
Credit: Bjarke Ingels Group/HNTB
-image
Credit: Bjarke Ingels Group/HNTB

A’s representatives have said the company is carefully working around tariffs input by President Donald Trump, particularly those relating to steel, to manage costs.

Thus far, the A’s have not yet tapped into the $380M of public funding available for the project. Developers also have not received a guaranteed maximum price contract at this time.

The project is still proceeding through the permitting process. It has six major permitting packages, three of which have been approved.

The Immersive Cube also recently opened the A’s Ballpark Experience Center. The 3.5KSF cube is filled with LED screens that give viewers a 270-degree view of what the stadium will look like.

The stadium is currently on track for completion prior to the 2028 MLB season.

-image
Credit: Bjarke Ingels Group/HNTB
We thought you may also like these articles...
Hard Rock Adding 179KSF Theater to Guitar-Shaped Hotel
Las Vegas Approves 22KSF Westside Apartment Complex
UNLV Vegas Loop Station Receives Board of Regents Approval
DC Petersen Receives Approval of 50KSF Warehouse in Sunrise Manor
Southern Nevada Sees Multifamily Rental Prices Continue to Decline

Leave a Reply

Your email address will not be published. Required fields are marked *

Learn More About Our Services
Mark Hobaica

Mark Hobaica

Executive Vice President

Core Construction

Since 2019, as CORE Construction’s Executive Vice President for Nevada, Mark ensures every client CORE serves receives the highest level of personalized care for every project. Mark’s passion is client Trust. He cares deeply about CORE’s reputation, partnerships and providing the highest quality and services, as well as most honest and best value possible. He has worked in the Las Vegas Valley and for the Public Works sector for nearly 35 years. He began as an owner in a local architectural firm designing and overseeing projects for Public Works clients for nearly 12 years. He clearly understands the expectations of the public sector, as he then directed numerous projects for over 16 years as the City Architect for the City of Henderson. His focus has always been delivering projects using CMAR or Construction Manager at Risk as he has implemented dozens of projects with his trusted approach, while always involving every stakeholder to ensure each individual receives the highest level of services expected.