The Carson City Planning Commission approved a continuance for St Teresa of Avila RL Prop LLC’s proposed school during its March 25 meeting.
St Teresa of Avila RL Prop LLC is the owner and developer. Van Woert Bigotti Architects is the design firm. Lumos & Associates is the civil engineer and project representative.
The St Teresa K-8 School Campus is proposed on a 13.91-acre site at 3000 N. Lompa Lane near Commerce Way. The land is currently zoned Limited Industrial. Developers are requesting a rezoning to Public.
As planned, the K-8 campus will be nearly 59.7KSF. The school would share the site with the St Teresa of Avila Catholic Community church.
According to the project narrative, the school will stand two stories tall. The first floor will feature all preschool and K-5 classrooms, as well as an assembly area called the “Town Hall.” The second floor will contain the classrooms for sixth-through-eighth-grade students.
A “gymnatorium” is also an option for the project. This would serve as both a gymnasium and an auditorium. The Pre-K space will total 5.5KSF, while the K-8 school will take up 43.9KSF. The gymnatorium would be 11.3KSF.
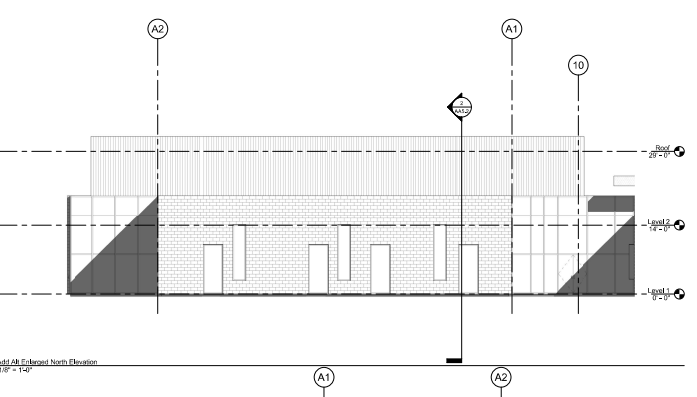
As far as the design goes, the architectural narrative says, “The school will be utilizing a neutral palette to relate back to the St Teresa of Avila Church, but follow a more modern character. The building utilizes a durable, timeless palette of natural color concrete masonry unit in a running bond pattern.”
Metal panel accents will be spread throughout to provide a cohesiveness to the overall development. Steel accent fins will be integrated at various windows.
The building will have a maximum height of 32 feet. Parapets will be used to screen rooftop mechanical equipment. Extended roof canopies will be installed over entry points.
Construction will be carried out in two phases. Phase I will consist of the child development center and the K-8 school. The gymnatorium may be constructed in either phase, as this aspect will be determined later based on available funding.
The continuance moves the hearing back to the May 27 Planning Commission meeting. If the campus receives a recommendation for approval from the Planning Commission, it will next appear before the Board of Supervisors.