
The 48-story KDH Hotel at 3601 Vegas Plaza Dr.was recommended for approval by the Paradise Town Advisory Board at its Dec. 10 meeting.
The KDH Hotel is a 648-foot-tall non-gaming hotel catering to Jewish visitors. The 486-room property will contain an onsite two-level synagogue and restaurants that serve kosher meals. The synagogue will be featured on the forty-seventh and forty-eighth floors.
The hotel will be located on the NWC of Pershing Avenue and Vegas Plaza Drive, just north of the Mirage Resort Hotel and west of the Treasure Island Hotel. The site is currently occupied by an apartment complex.
There will be back-of-the-house uses on levels 1-12 and level 43. The hotel will also contain a swimming pool and retail on the thirteenth floor. There will also be retail sections on levels 15, 44, 45 and 46. There will be a lobby on the fourteenth floor. The hotel will also include bars, a banquet facility and convention space.
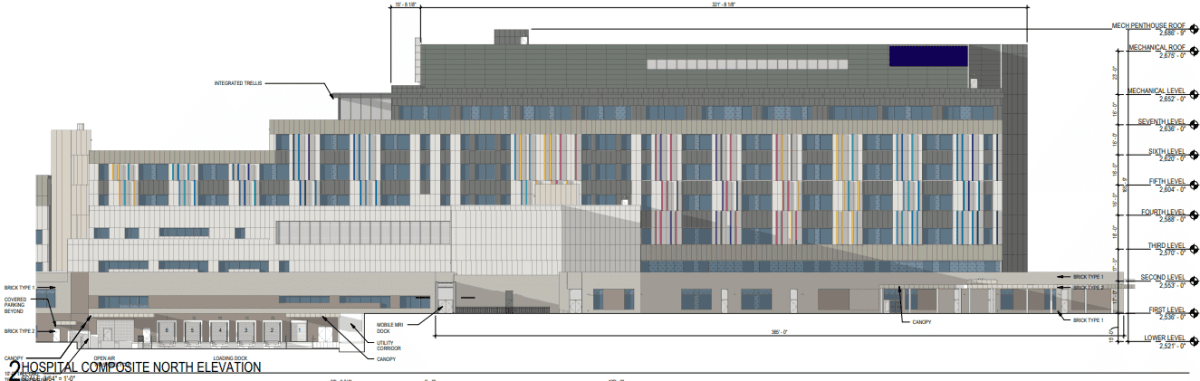
According to the project narrative: “the exterior building materials consist of concrete columns, iron/steel columns, blue-tinted glass, limestone and decorative metal screens. The structure will be clad with aluminum panels and limestone and a diagrid non-reflective window system. A metal porte-cochere will cover the drop-off area along the frontage. The first-grade level, lobby, and check-in level from levels 11 through 14 show a metal screen enclosed area with metal beams and columns with architectural detailing that is different from the other portions of the tower.”
The hotel was originally to be 955.8KSF but was revised to approximately 906.5KSF. The building now totals 48 floors, with the synagogue taking up the top two.
The synagogue is planned to be approximately 28.8KSF, while the hotel is planned to be approximately 449.3KSF. The remaining square footage consists of the lobby, parking, back of house and shopping centers.
The hotel will also have five levels of underground and seven levels of above ground parking. The hotel requires 610 parking spaces but only 530 are planned. Due to the discrepancy, a parking demand study is required to demonstrate the need for a lower quantity of parking.
Waivers of development standards have been requested to reduce the approach and departure distances to the intersection of Black Canyon Avenue and Vegas Plaza Drive and the intersection of Vegas Plaza Drive and Pershing Avenue, according to project documents.
The hotel is planned near other existing hotels and, according to the project documents, the height coincides with the existing height of the nearby buildings. The height of the building requires the Federal Aviation Administration to be notified of the plans due to its proximity to the Harry Reid International Airport.
The project includes various staff conditions that must be met. The developers will have two years from the approval date to begin construction. Any changes to the project will require a new land use application.
The developer is RK Vegas Circle, LLC and Perlman Architects is the architect for the project.
Clark County Commission is expected to review the hotel on Jan. 8.
Opposition
Treasure Island opposed the project, citing concerns regarding traffic and deliveries. Treasure Island also claimed the project will create an influx of pollution in the area.
Treasure Island also raised concerns about parking construction vehicles on the 0.6-acre site. The building is to have three loading spaces, which opponents have said will cause limitations to the hotel.
Supporters of KDH pointed out that the closest synagogue to the Strip is approximately four miles away.