The Tahoe Regional Planning Agency, Barton Hospital and the Douglas County Community Development Planning Division are seeking public comments on the scope of the Barton Health Environmental Assessment.
The EA will evaluate the potential environmental impacts of the proposal to amend the South Shore Area Plan and construct the Barton Stateline Hospital.
Located on 6.67 acres at the former site of the Lakeside Inn and Casino, 168 US Highway 50, Stateline, Barton proposes to construct a new, state-of-the-art, full-service hospital.
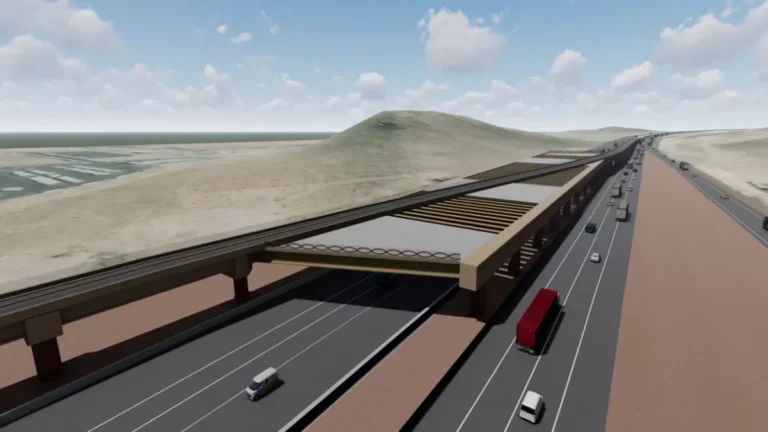
The redevelopment project will consist of a 230KSF hospital building, at a maximum height of 80 feet for the central five-story section that includes one level of below-grade parking. There will be a total of 255 parking spaces, with 170 surface and 85 below-grade parking spaces. The project also includes a pedestrian overpass across US Highway 50, connecting the existing Nevada Campus on the east side of US Highway 50 to the new project site.
A helipad will be located at the NEC of the Project above the Emergency Room.
The site is located within the Kingsbury Town Center of the Douglas County South Shore Area Plan. The Project will enable Barton to defer demolition of the existing hospital located at 2170 South Ave., South Lake Tahoe, Calif., until the new hospital is operational, thereby avoiding a multi-year interruption of full-service healthcare to the South Shore and surrounding communities.
In-patient hospital service will be relocated from the CA Campus to the new hospital and will include:
• 28 inpatient hospital patient rooms;
• Surgery department with 7 operating rooms;
• Obstetrics / Labor & Delivery with 5 rooms;
• Intensive Care Unit with 5 beds;
• Level 3 Trauma Center with 20 beds;
• Imaging Center (MRI, CT, X-Ray, Mammo, Ultrasound, Dexa);
• Gastroenterology;
• Oncology / Infusion Center;
• 22 Skilled Nursing beds;
• Laboratory;
• Pharmacy;
• Cafeteria and Café;
• Central Utility Plant;
• Receiving and Central Supply, and
• Administration.
Upon completion of the Project, the CA Barton campus facilities will be renovated to better serve the more than 90% of patient visits that are outpatient.
According to submitted documents, the project team consists of Design Workshop, Neenan Archistruction, and R.O. Anderson. Requests submitted to Barton Health for clarification on the roles of the various firms, construction schedule and budget were not answered before the publication deadline.
Healthcare Subdistrict Proposed
As part of the project, Douglas County South Shore Area Plan amendments are proposed to create a new healthcare subdistrict within the boundaries of the Kingsbury Commercial Town Center.
The subdistrict would consist of the site of the former Lakeside Inn and Casino and other parcels located east of US 50 and north of State Route 207 that are currently owned by Barton. The proposed amendments also include an increase to the maximum allowable building height up to 80 feet, limited to hospital uses in a portion of the overall healthcare subdistrict on the west side of US 50.
How to Comment and Timeframe
TRPA, Douglas County, and Barton request comments on the scope and content of the TRPA Environmental Assessment. A public scoping meeting will be held at TRPA on January 16, 2025, from 5-7 p.m. The Tahoe Regional Planning Agency office is located at 128 Market Street, Stateline, NV.
Written comments must be submitted no later than January 31, 2025, and directed to BartonProject@trpa.gov.
Since 2019, as CORE Construction’s Executive Vice President for Nevada, Mark ensures every client CORE serves receives the highest level of personalized care for every project. Mark’s passion is client Trust. He cares deeply about CORE’s reputation, partnerships and providing the highest quality and services, as well as most honest and best value possible. He has worked in the Las Vegas Valley and for the Public Works sector for nearly 35 years. He began as an owner in a local architectural firm designing and overseeing projects for Public Works clients for nearly 12 years. He clearly understands the expectations of the public sector, as he then directed numerous projects for over 16 years as the City Architect for the City of Henderson. His focus has always been delivering projects using CMAR or Construction Manager at Risk as he has implemented dozens of projects with his trusted approach, while always involving every stakeholder to ensure each individual receives the highest level of services expected.













Tahoe Regional Planning Agency Seeking Public Comment for Future Barton Stateline Hospital
NVBEX Staff
The Tahoe Regional Planning Agency, Barton Hospital and the Douglas County Community Development Planning Division are seeking public comments on the scope of the Barton Health Environmental Assessment.
The EA will evaluate the potential environmental impacts of the proposal to amend the South Shore Area Plan and construct the Barton Stateline Hospital.
Located on 6.67 acres at the former site of the Lakeside Inn and Casino, 168 US Highway 50, Stateline, Barton proposes to construct a new, state-of-the-art, full-service hospital.
The redevelopment project will consist of a 230KSF hospital building, at a maximum height of 80 feet for the central five-story section that includes one level of below-grade parking. There will be a total of 255 parking spaces, with 170 surface and 85 below-grade parking spaces. The project also includes a pedestrian overpass across US Highway 50, connecting the existing Nevada Campus on the east side of US Highway 50 to the new project site.
A helipad will be located at the NEC of the Project above the Emergency Room.
The site is located within the Kingsbury Town Center of the Douglas County South Shore Area Plan. The Project will enable Barton to defer demolition of the existing hospital located at 2170 South Ave., South Lake Tahoe, Calif., until the new hospital is operational, thereby avoiding a multi-year interruption of full-service healthcare to the South Shore and surrounding communities.
In-patient hospital service will be relocated from the CA Campus to the new hospital and will include:
• 28 inpatient hospital patient rooms;
• Surgery department with 7 operating rooms;
• Obstetrics / Labor & Delivery with 5 rooms;
• Intensive Care Unit with 5 beds;
• Level 3 Trauma Center with 20 beds;
• Imaging Center (MRI, CT, X-Ray, Mammo, Ultrasound, Dexa);
• Gastroenterology;
• Oncology / Infusion Center;
• 22 Skilled Nursing beds;
• Laboratory;
• Pharmacy;
• Cafeteria and Café;
• Central Utility Plant;
• Receiving and Central Supply, and
• Administration.
Upon completion of the Project, the CA Barton campus facilities will be renovated to better serve the more than 90% of patient visits that are outpatient.
According to submitted documents, the project team consists of Design Workshop, Neenan Archistruction, and R.O. Anderson. Requests submitted to Barton Health for clarification on the roles of the various firms, construction schedule and budget were not answered before the publication deadline.
Healthcare Subdistrict Proposed
As part of the project, Douglas County South Shore Area Plan amendments are proposed to create a new healthcare subdistrict within the boundaries of the Kingsbury Commercial Town Center.
The subdistrict would consist of the site of the former Lakeside Inn and Casino and other parcels located east of US 50 and north of State Route 207 that are currently owned by Barton. The proposed amendments also include an increase to the maximum allowable building height up to 80 feet, limited to hospital uses in a portion of the overall healthcare subdistrict on the west side of US 50.
How to Comment and Timeframe
TRPA, Douglas County, and Barton request comments on the scope and content of the TRPA Environmental Assessment. A public scoping meeting will be held at TRPA on January 16, 2025, from 5-7 p.m. The Tahoe Regional Planning Agency office is located at 128 Market Street, Stateline, NV.
Written comments must be submitted no later than January 31, 2025, and directed to BartonProject@trpa.gov.
We thought you may also like these articles...
Plans Unveiled for Heart-Shaped Resort on Strip
Nye County Board of Commissioners Approves Temporary Data Center Moratorium
Gas Pipeline Expansion Could Quadruple Northern Nev. Flow Volumes
EBS Realty Proposing 257.2KSF Industrial Warehouse in Paradise
Funds Secured for Forever One Memorial Phase One
Reevaluation Period to Open for Certified DBE Firms
Developer Seeking to Extend Approval of 48-Unit Multifamily Community in Clark County
Multifamily ‘Rebalancing’ Nationally; Nevada Pipeline at 4,500 Units
Dirty Data Does a Disservice to AI
HVAC Warehouse Proposed in Paradise
Construction Employment Rebounds in April
Northern Nevada Homes Proposing 408-Unit Townhome Community
Related Articles
California Desalination Plant May Help Ease Lower Basin State Water Concerns
Century Communities Revising Arroyo Townhomes in Spring Valley
DC Petersen Proposing 58.1KSF Warehouse in Spring Valley
Industry Professionals 06-16-26
Kavison Homes Seeking Extension of Time for Pecos Commons Apartments
Trending Now
Las Vegas Attracts More Basketball Arena Proposals
336-Unit Townhome Community Planned in Reno
Nevada Projects 04-24-26
Northern Nevada Industrial Market Continues to Chew Away at Recent Deliveries
Industry Professionals 07-21-26